Building the Victoria Gazebo: A Day-by-Day Diary
Follow the day-by-day build of the Victoria gazebo: an eight-sided Victorian design with a natural slate roof and oak floor, made to 100% precision.
 František Kečkéš · Updated · 4 min read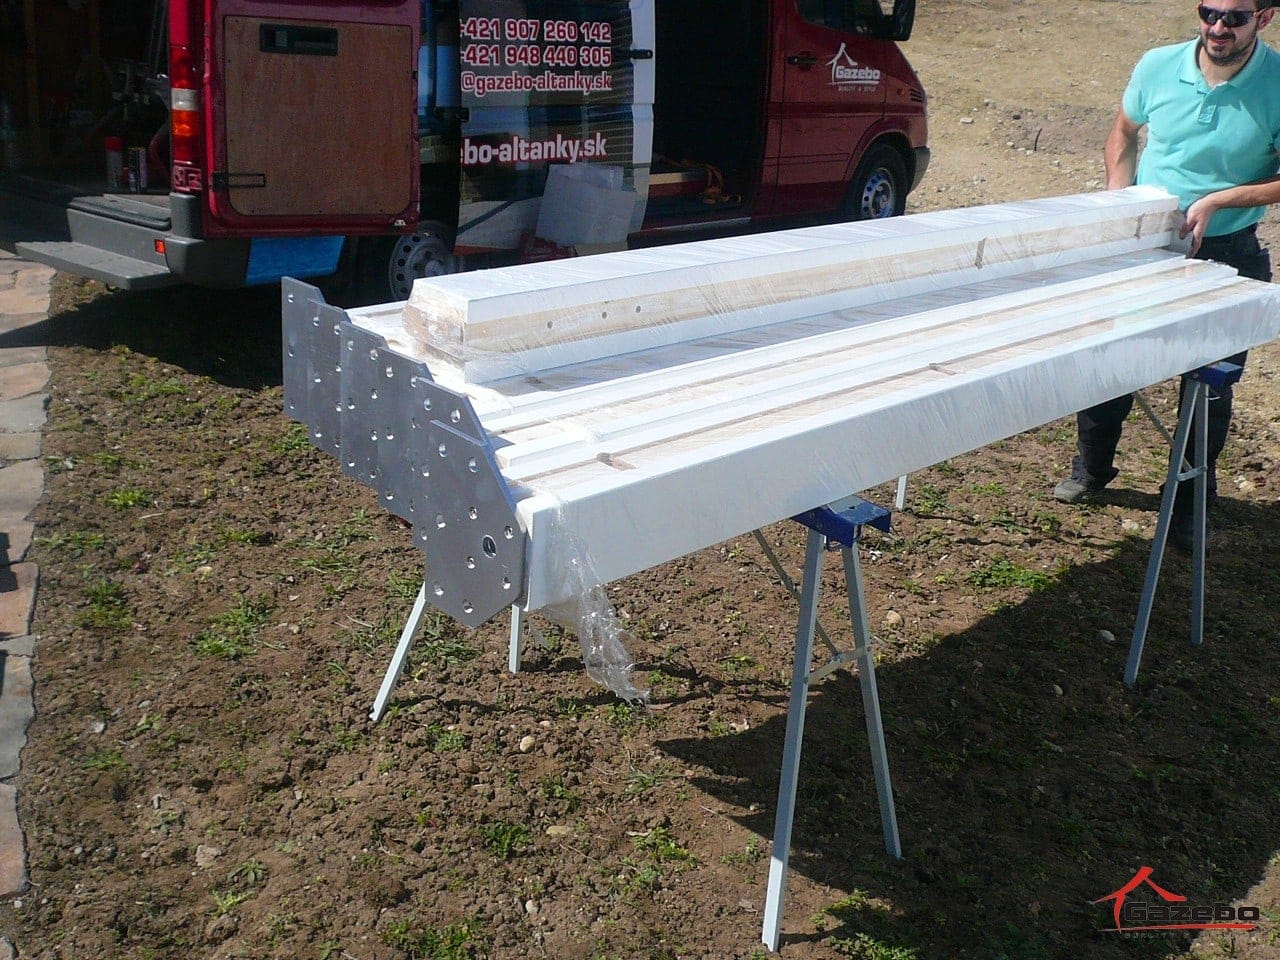
In short: The Victoria gazebo is one of our most complex projects — an eight-sided Victorian gazebo with a natural slate roof and an oak floor. We join the segments without any visible screws, using an octagonal ring beam and a metal star set with two-part adhesive. The structure carries 24 rafters, the slate is fixed with copper nails, and the estimated installation time is 7 to 10 days.
How do you build an eight-sided gazebo with a natural slate roof and no visible screws? The diary below captures it day by day — from setting the posts, through the slate roof, to the oak floor — much as we documented the build of the Hinode Japanese gazebo. The Victoria gazebo is one of our most demanding builds: a free-standing, eight-sided timber gazebo in the Victorian style, with a natural slate roof and an oak floor. The gazebo itself — altán in Slovak, from the Latin altus (high) — spread across gardens as an ornamental structure in the 18th and 19th centuries. It was the Victorian style that gave the Victoria its distinctive eight-sided shape.
| Stage | Milestone | Time |
|---|---|---|
| Frame | Posts, metal base plates, octagonal ring beam | day 1–2 (5 h for the ring beam alone) |
| Crown | Metal star set in milled grooves with two-part adhesive | day 3 (7 h) |
| Roof | 24 rafters, boarding, natural slate fixed with copper nails | day 4–7 (2 days of slate laying) |
| Floor & details | Oak floor laid to millimetre precision | day 8–10 |
Day one
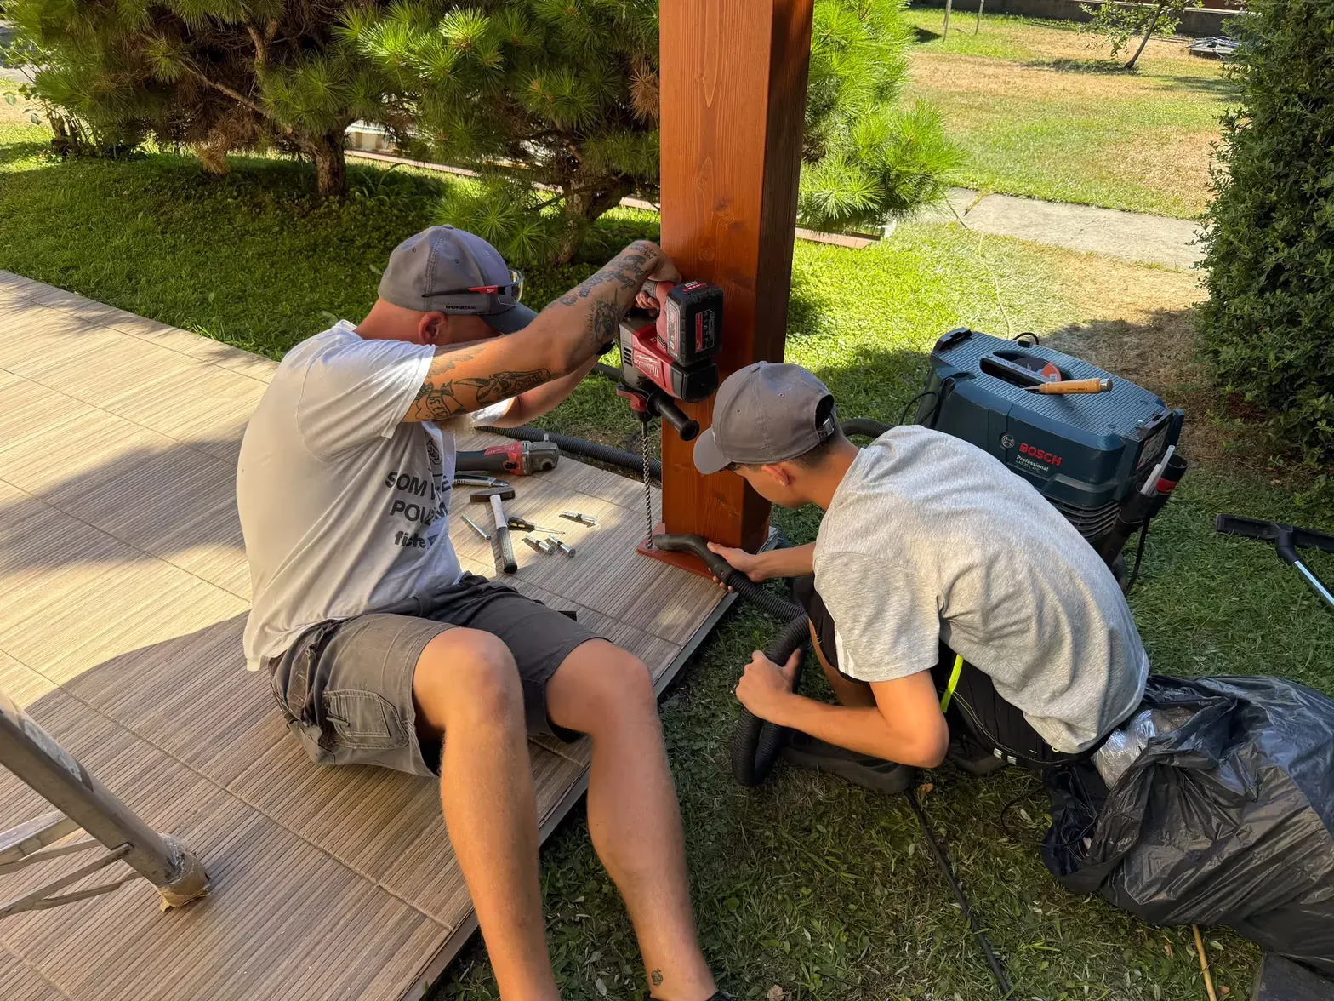
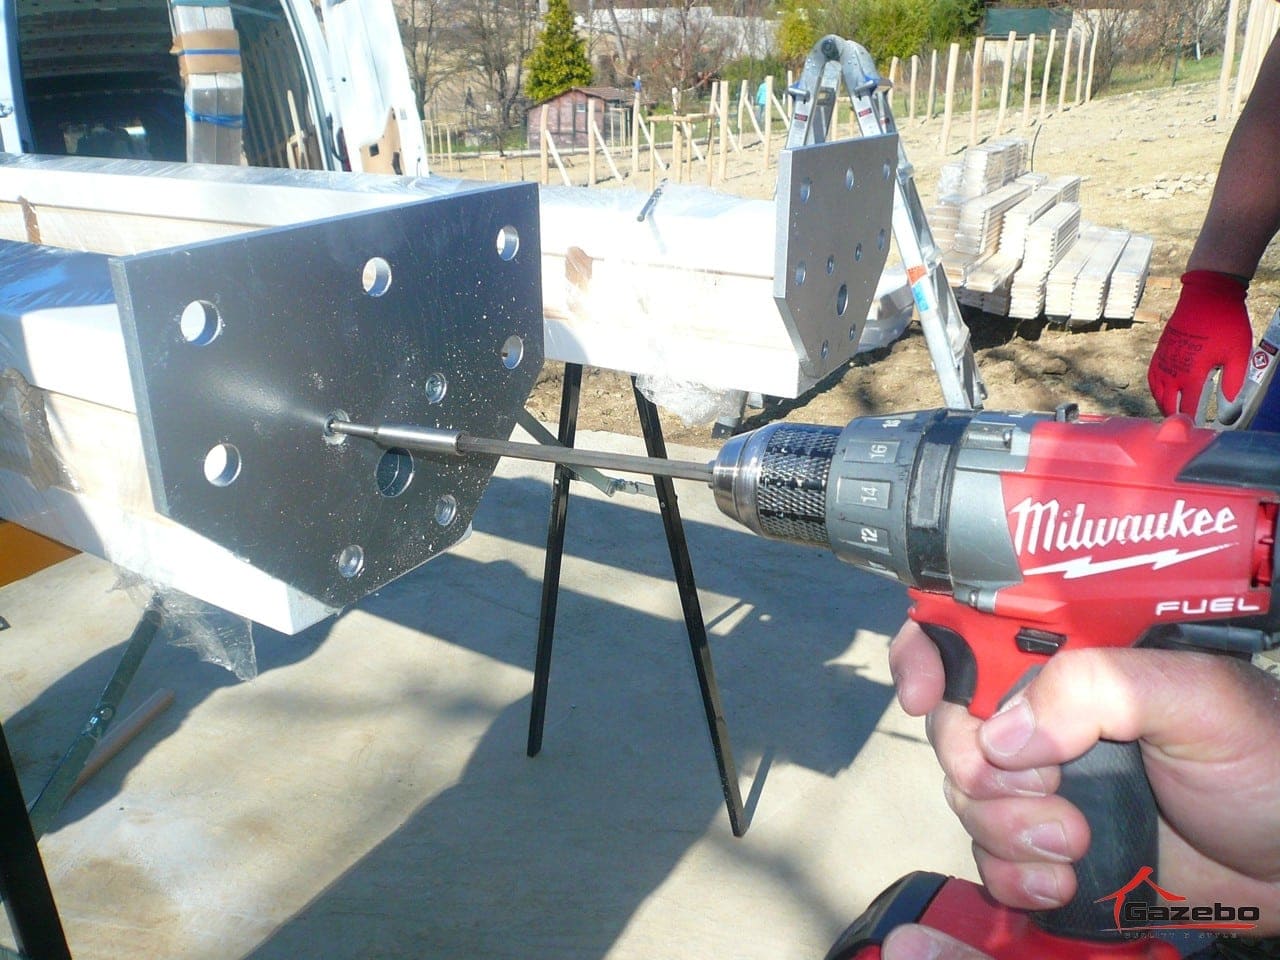
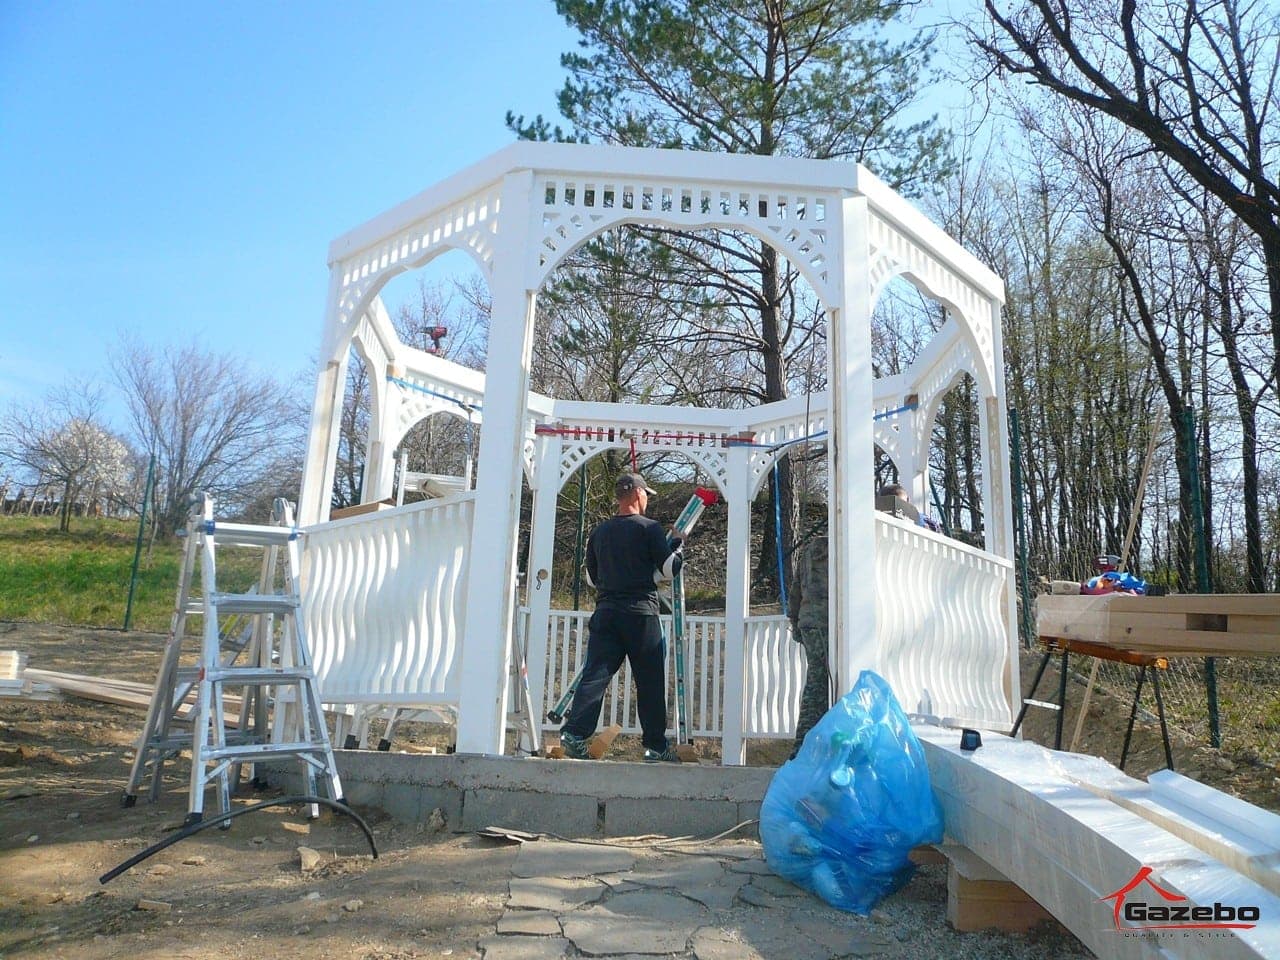
The build of one of our most complex gazebos has begun — the Victorian Victoria gazebo with a stone roof. We’re preparing the posts to receive the metal base plates and to complete the gazebo’s ring beam. Precision and quality have to be 100%. Using the most advanced production techniques, we’re able to build garden structures as intricate as this. Estimated installation time: 7 to 10 days.
Day two
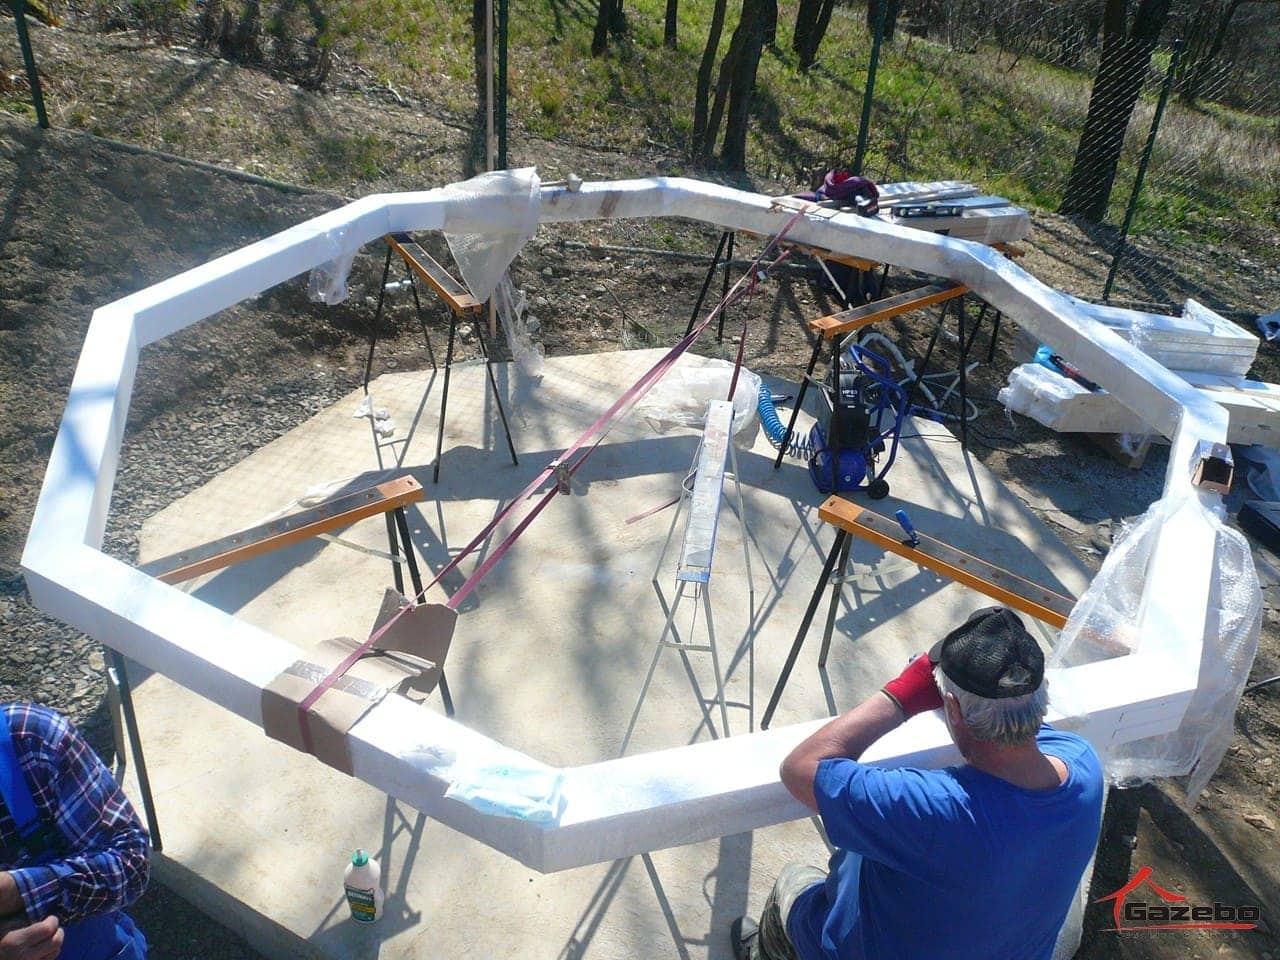
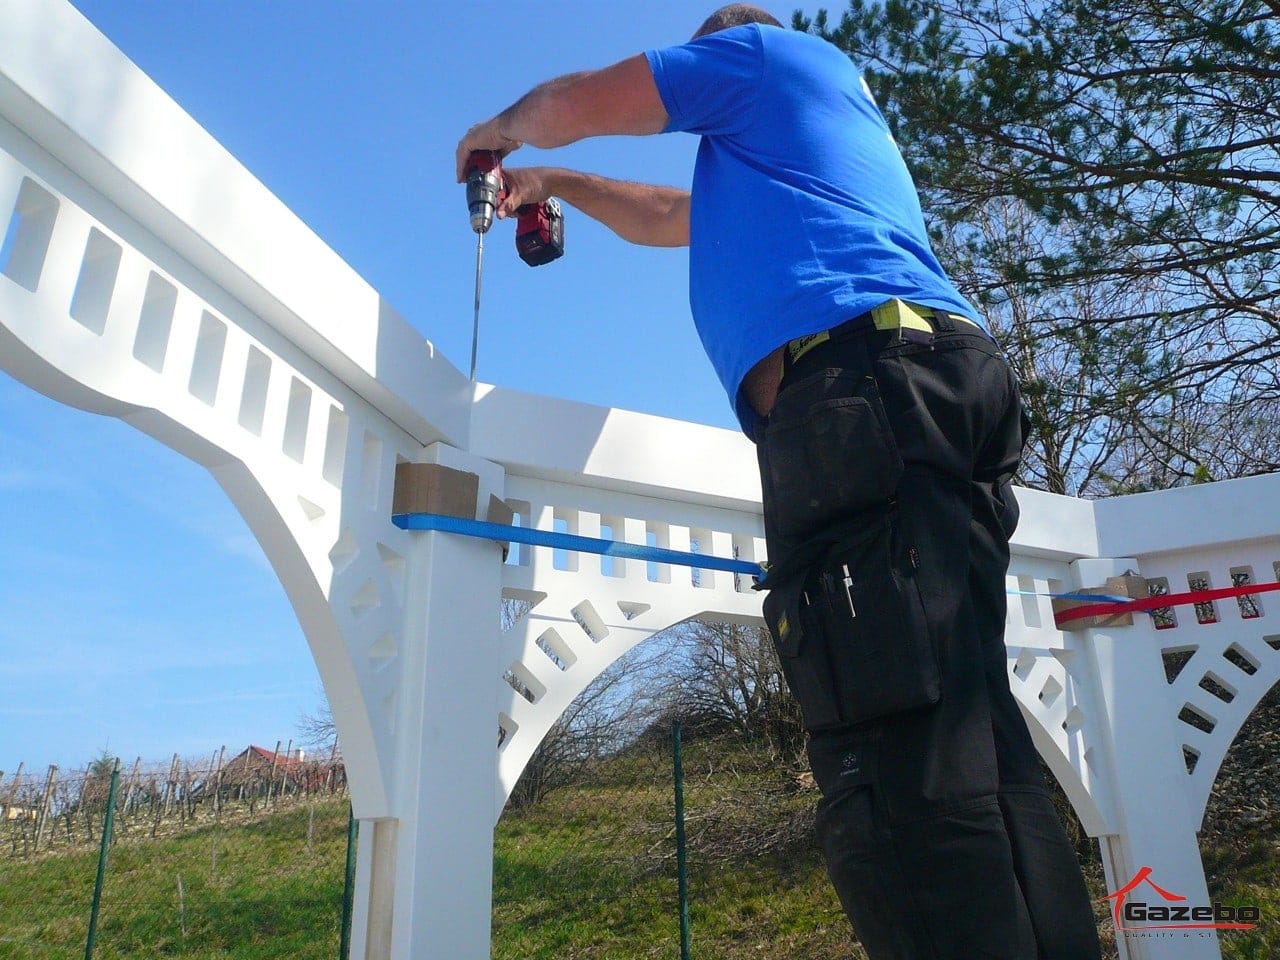
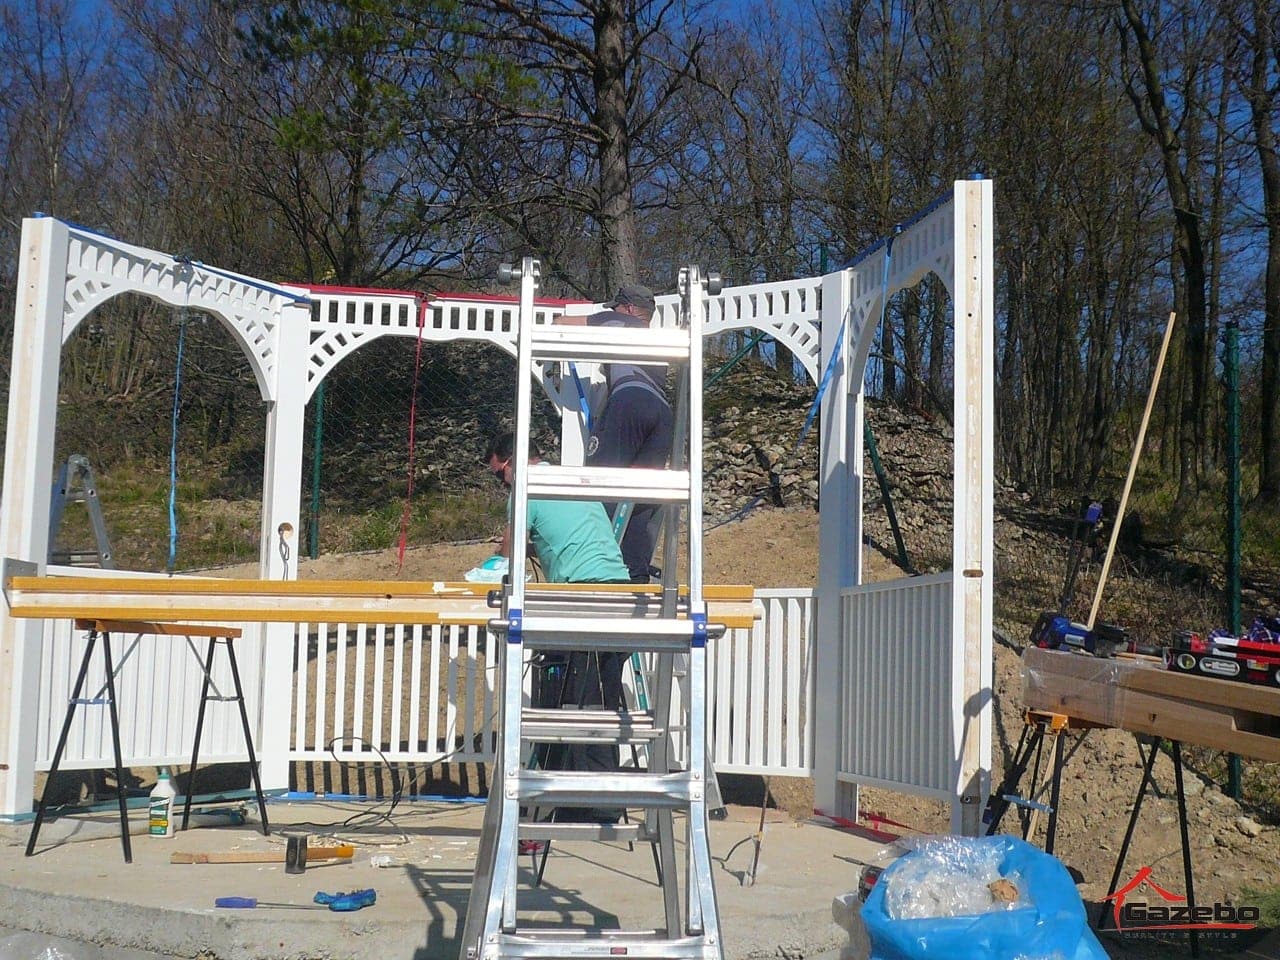
We’ve assembled the individual segments, which join together — of course — with no visible fixings. The tricky part of installing this garden gazebo was fitting the octagonal ring beam, which had to slot precisely into its groove. The fitting alone took 5 hours.
Day three
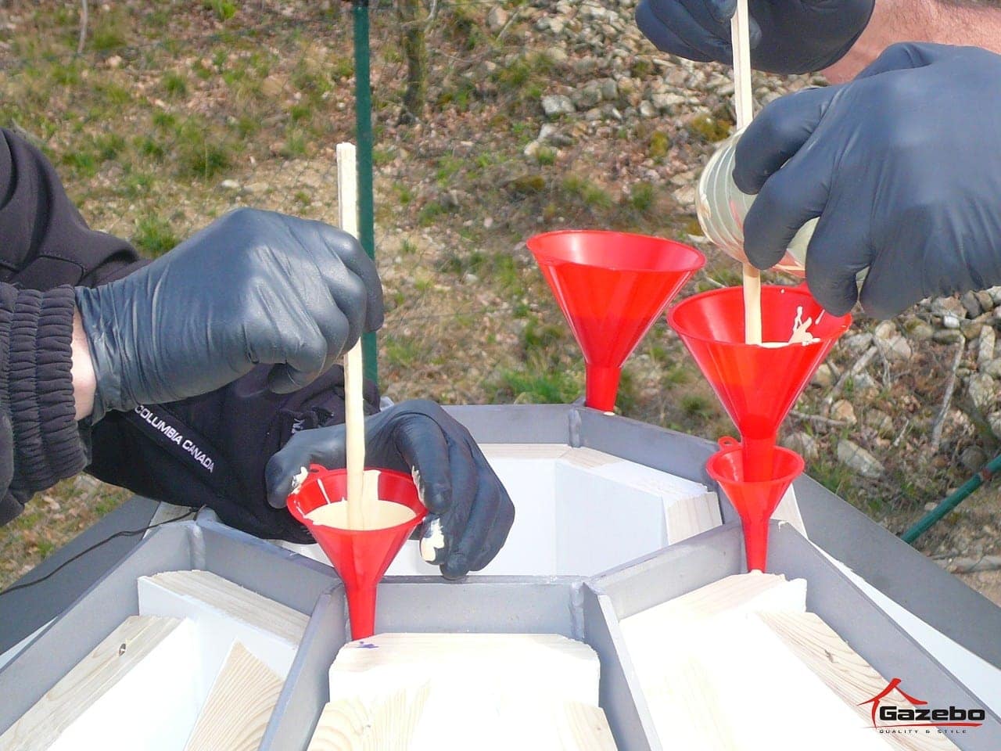
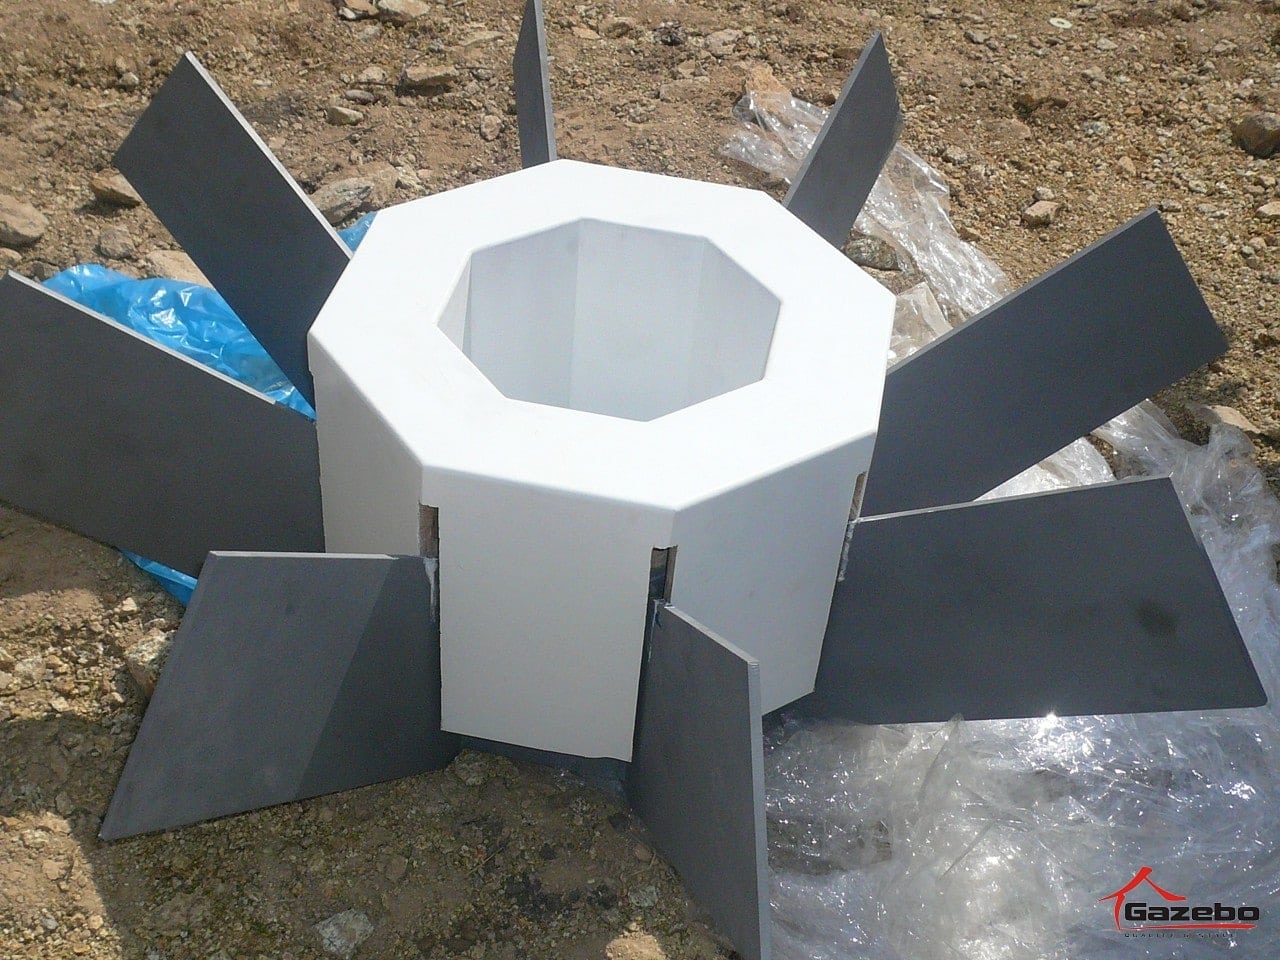
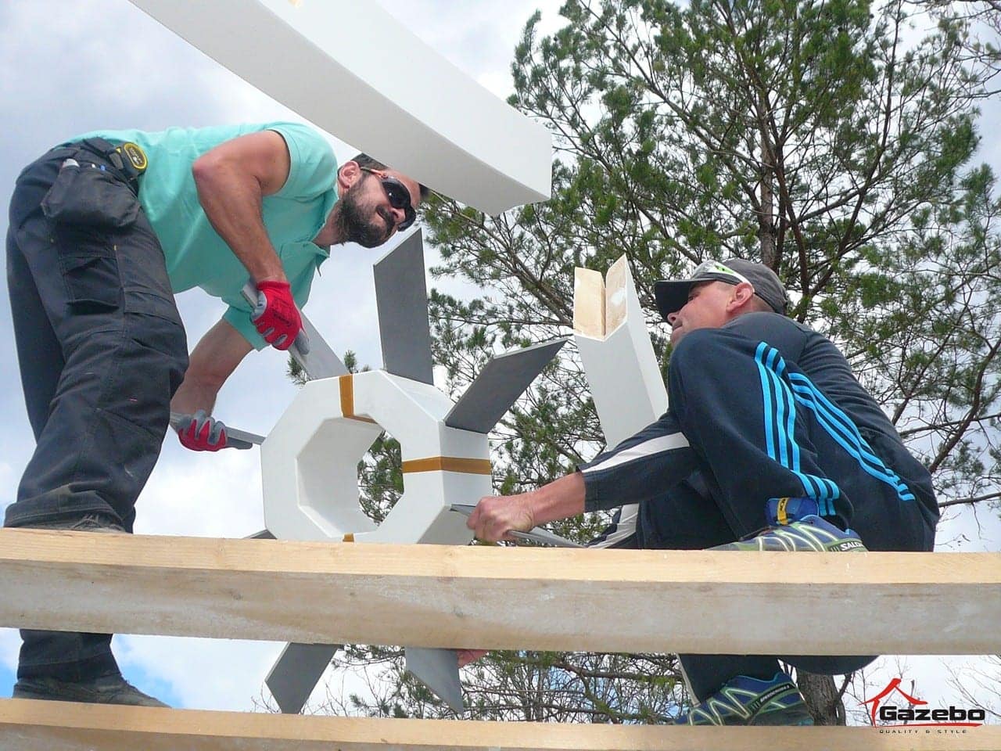
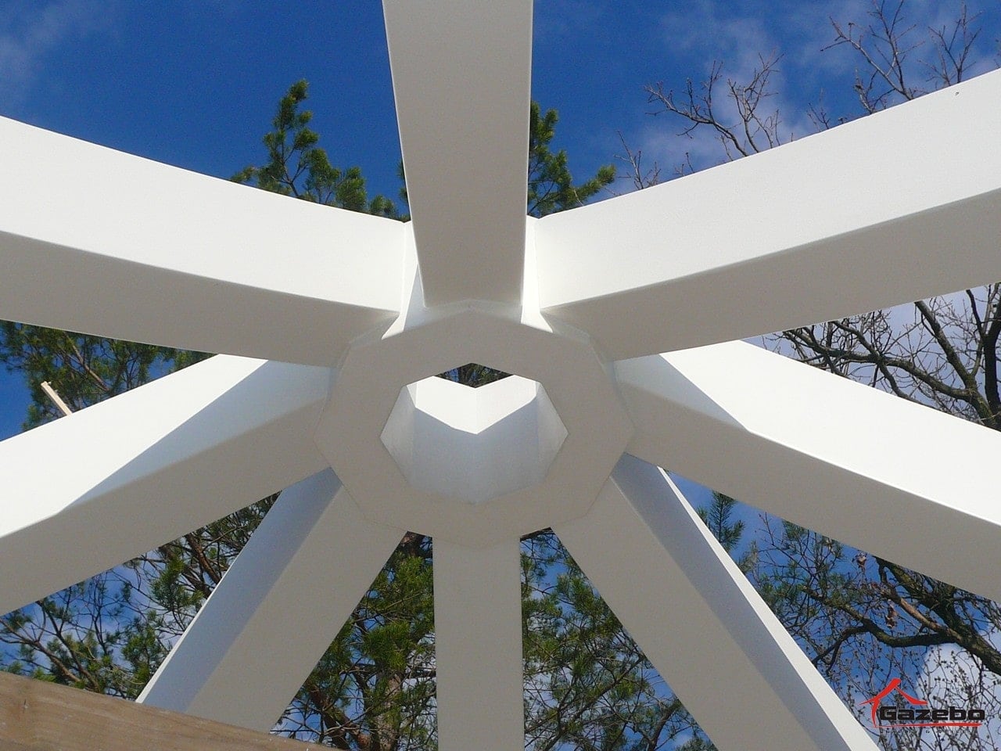
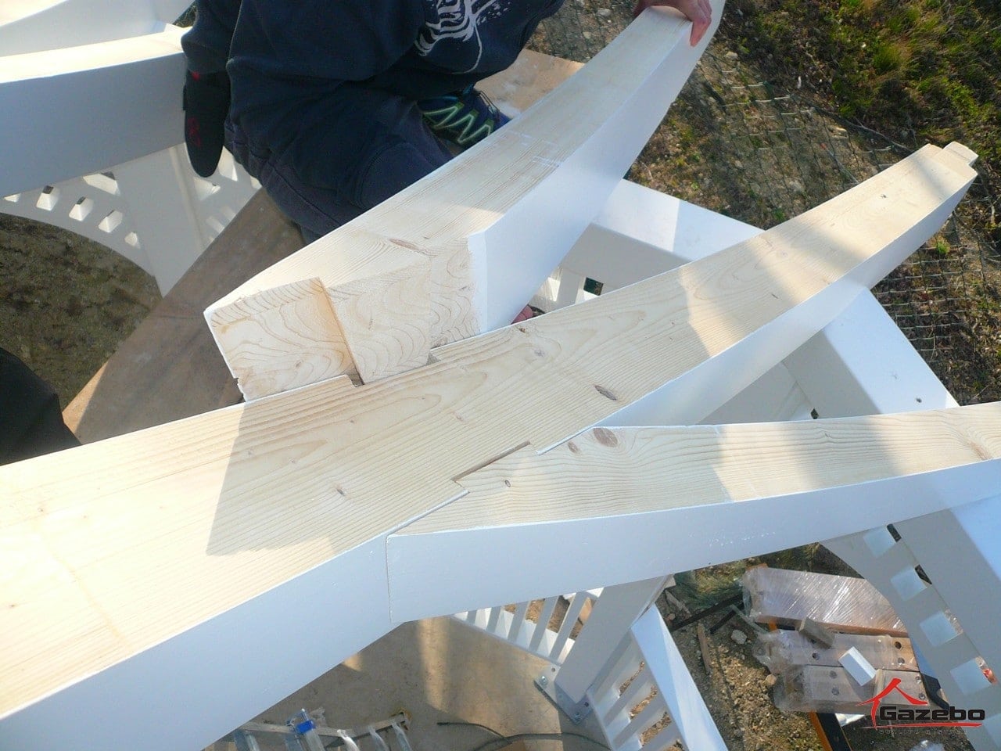
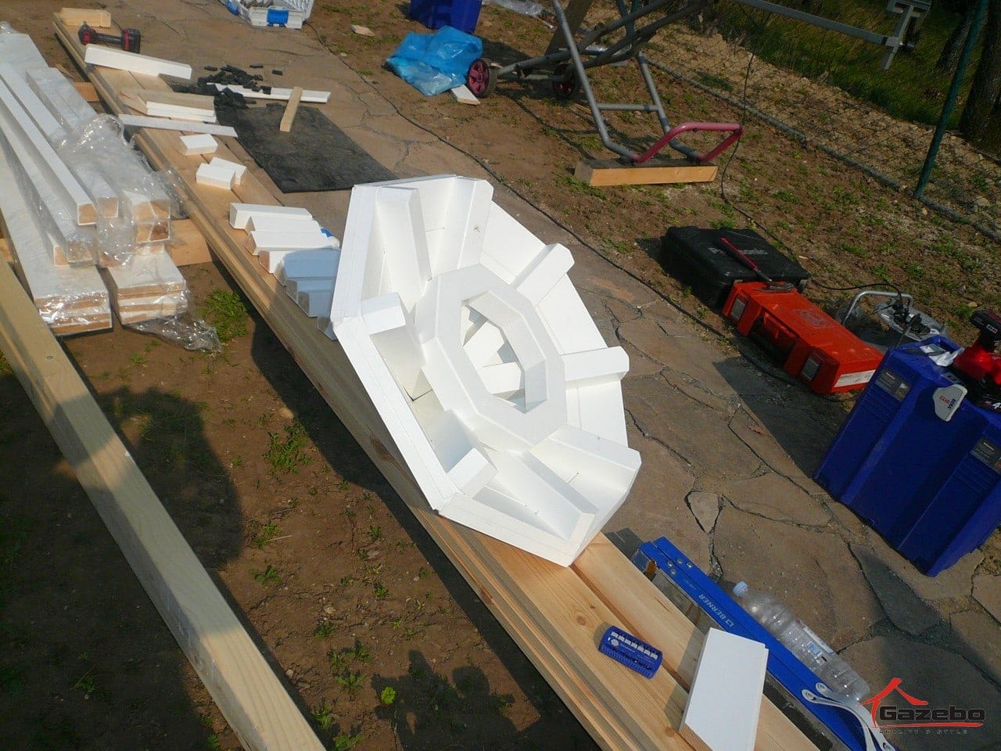
Fitting the metal star that holds the gazebo’s rafters together at the top. This metal star is dropped in from above into milled grooves. The aim was to achieve a rafter joint with no visible fixing screws anywhere on the Victorian gazebo. Once the star had been inserted and precisely fitted — which took 7 hours — the grooves, with the structure in place, are then filled with a two-part adhesive.
Day four
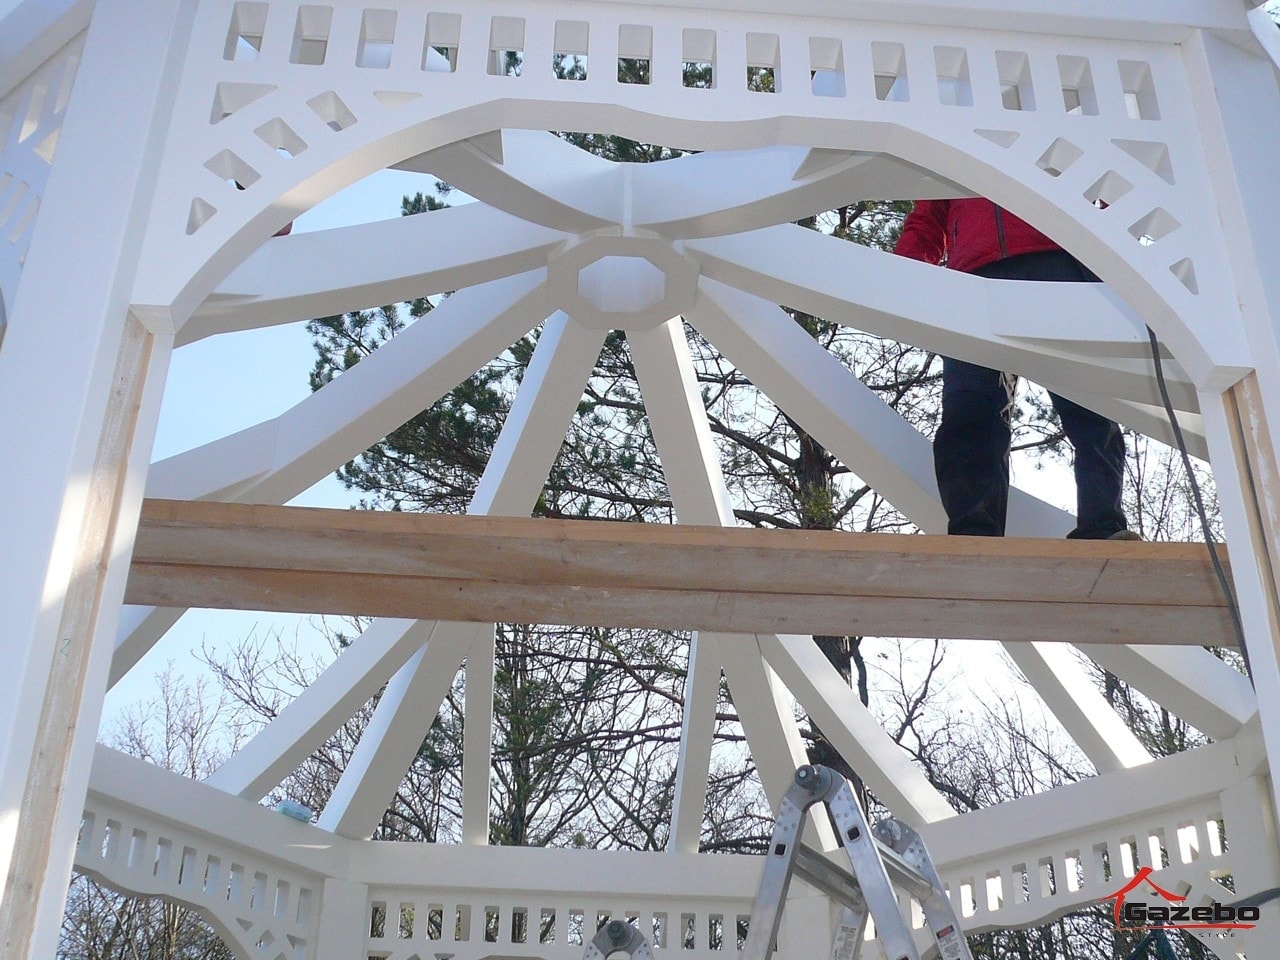
Fitting the rafters onto the gazebo — 24 in total.
Day five
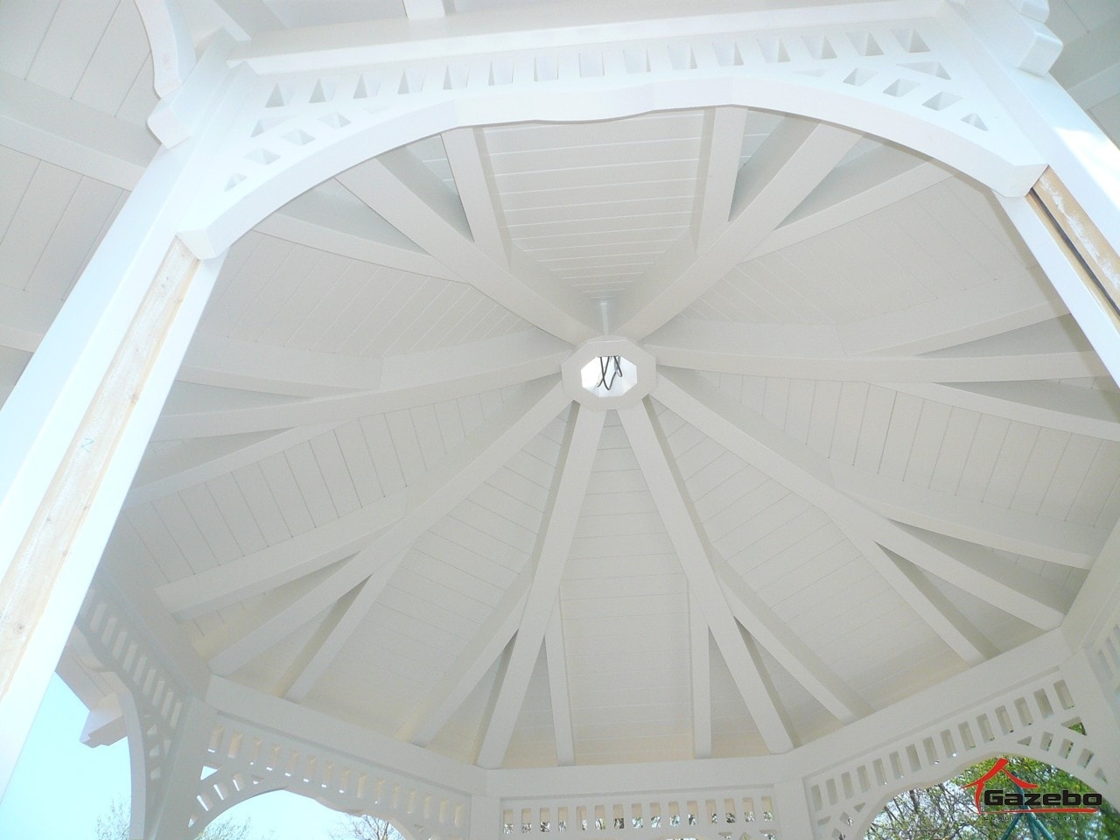
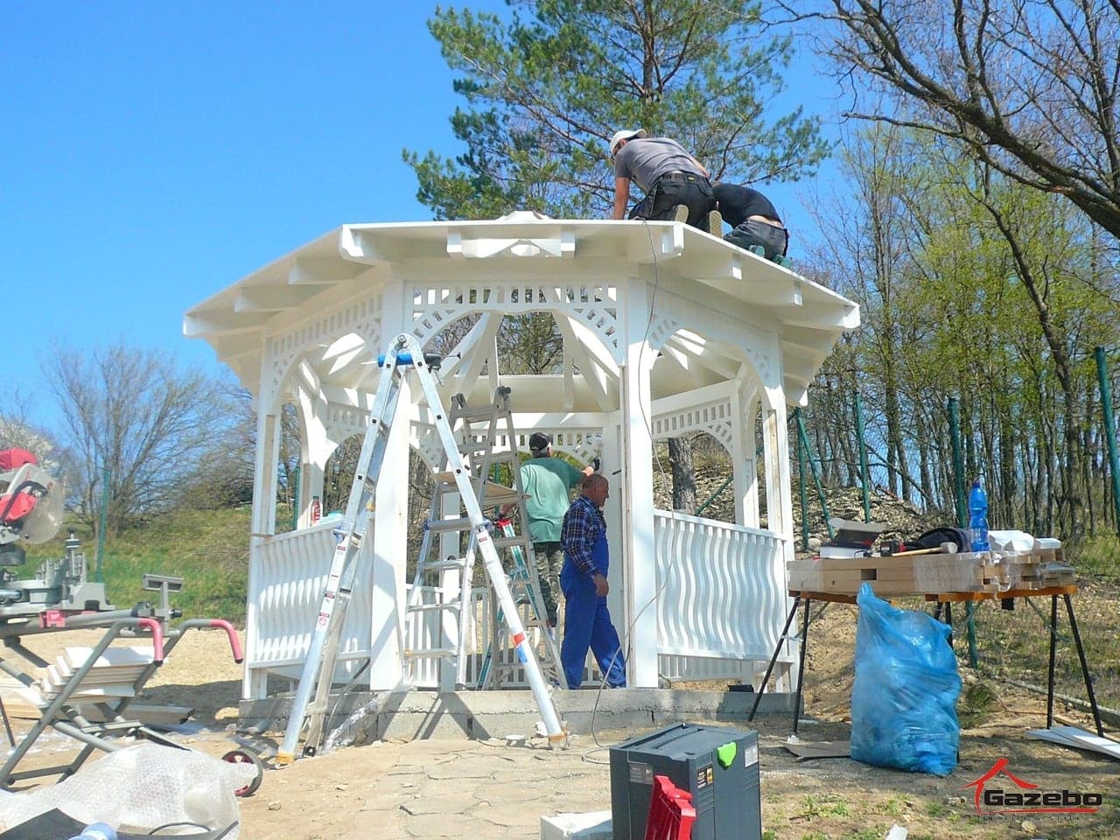
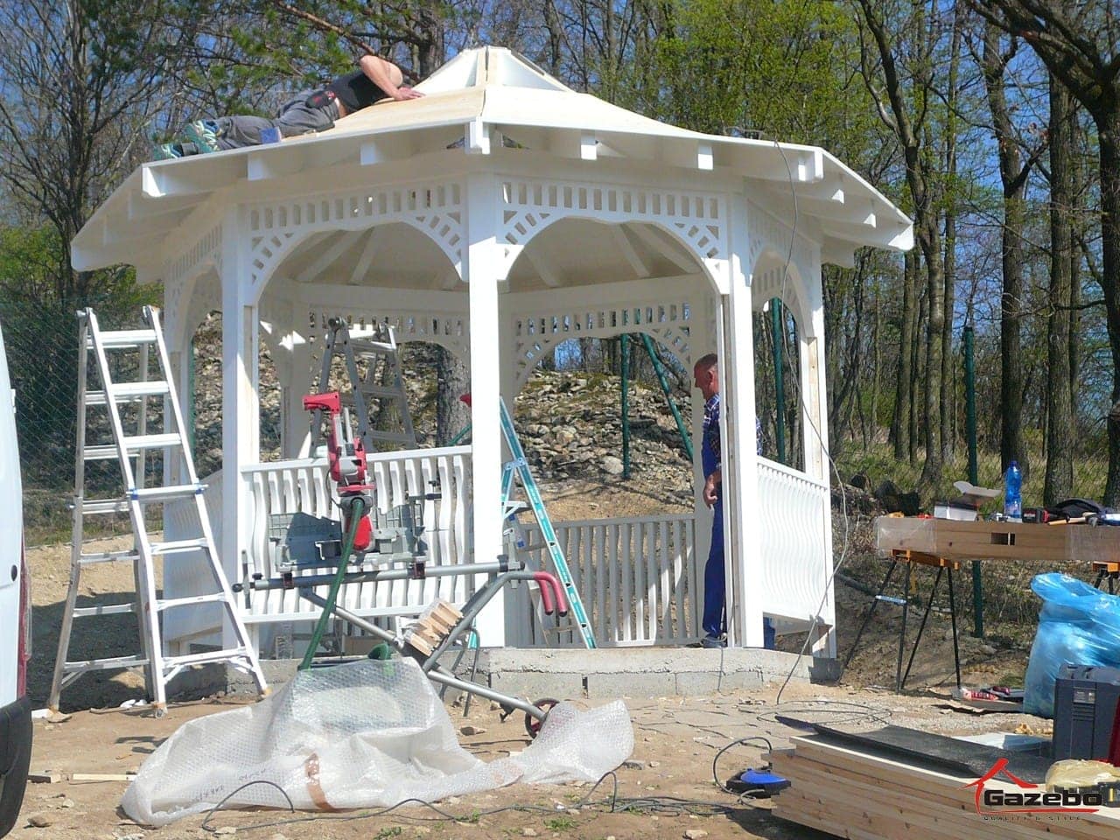
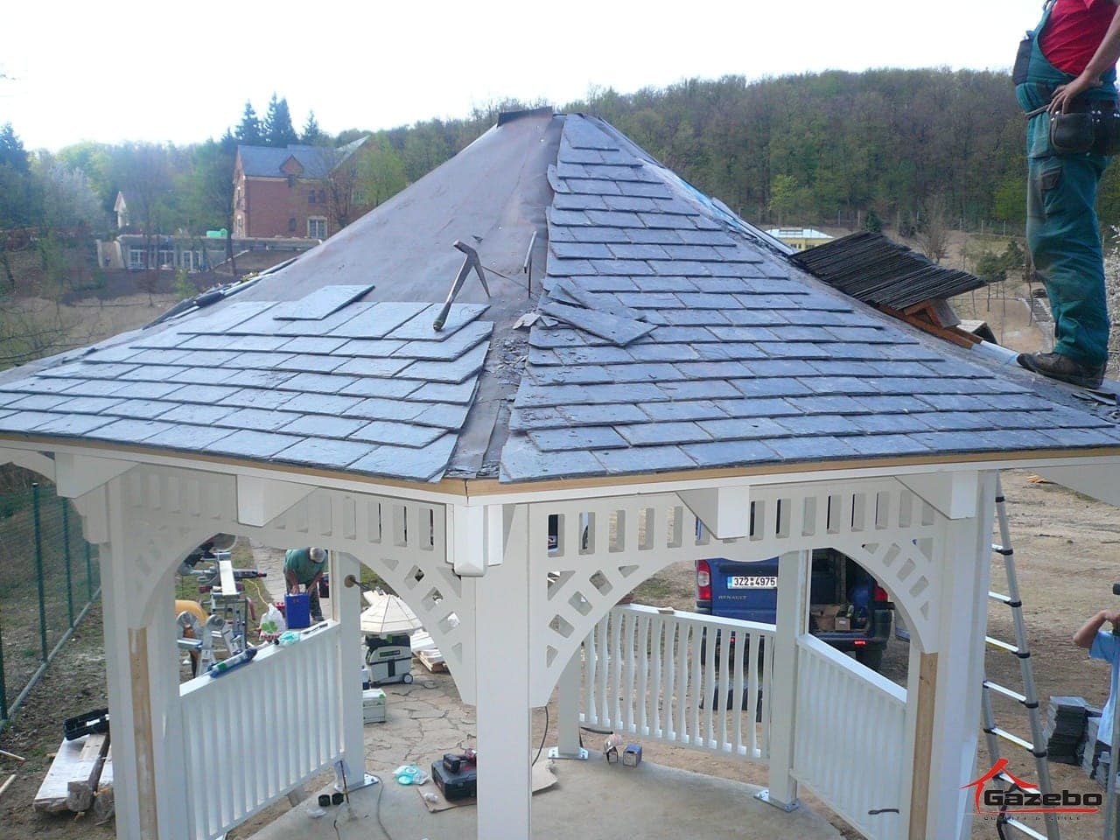
On the fifth day we started nailing on the roof boarding, onto which the natural slate is then fixed with copper nails. But that’s a job for the next day. The estimated time to lay the slate on the gazebo is 2 days.
Day six
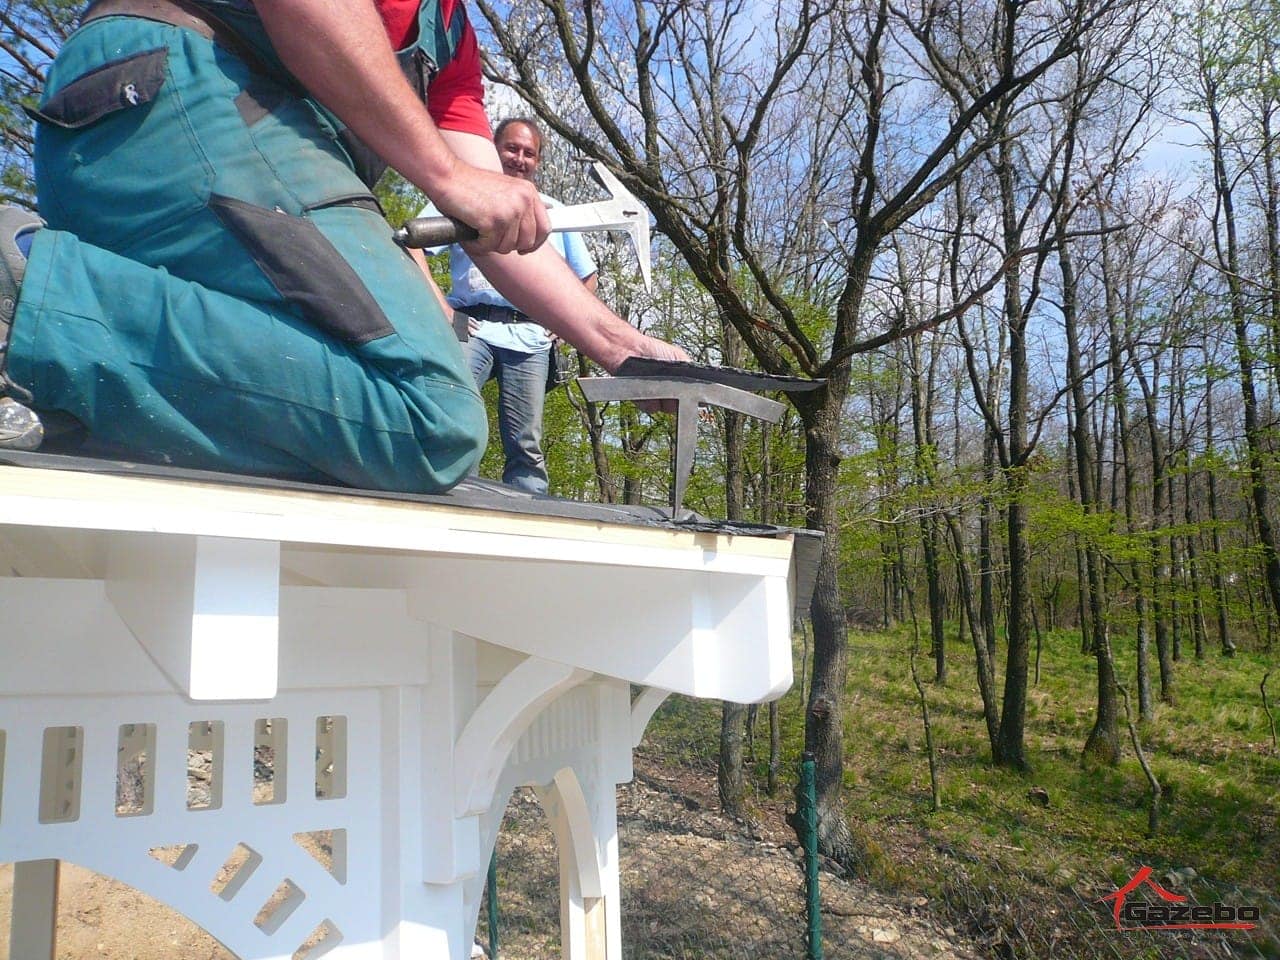
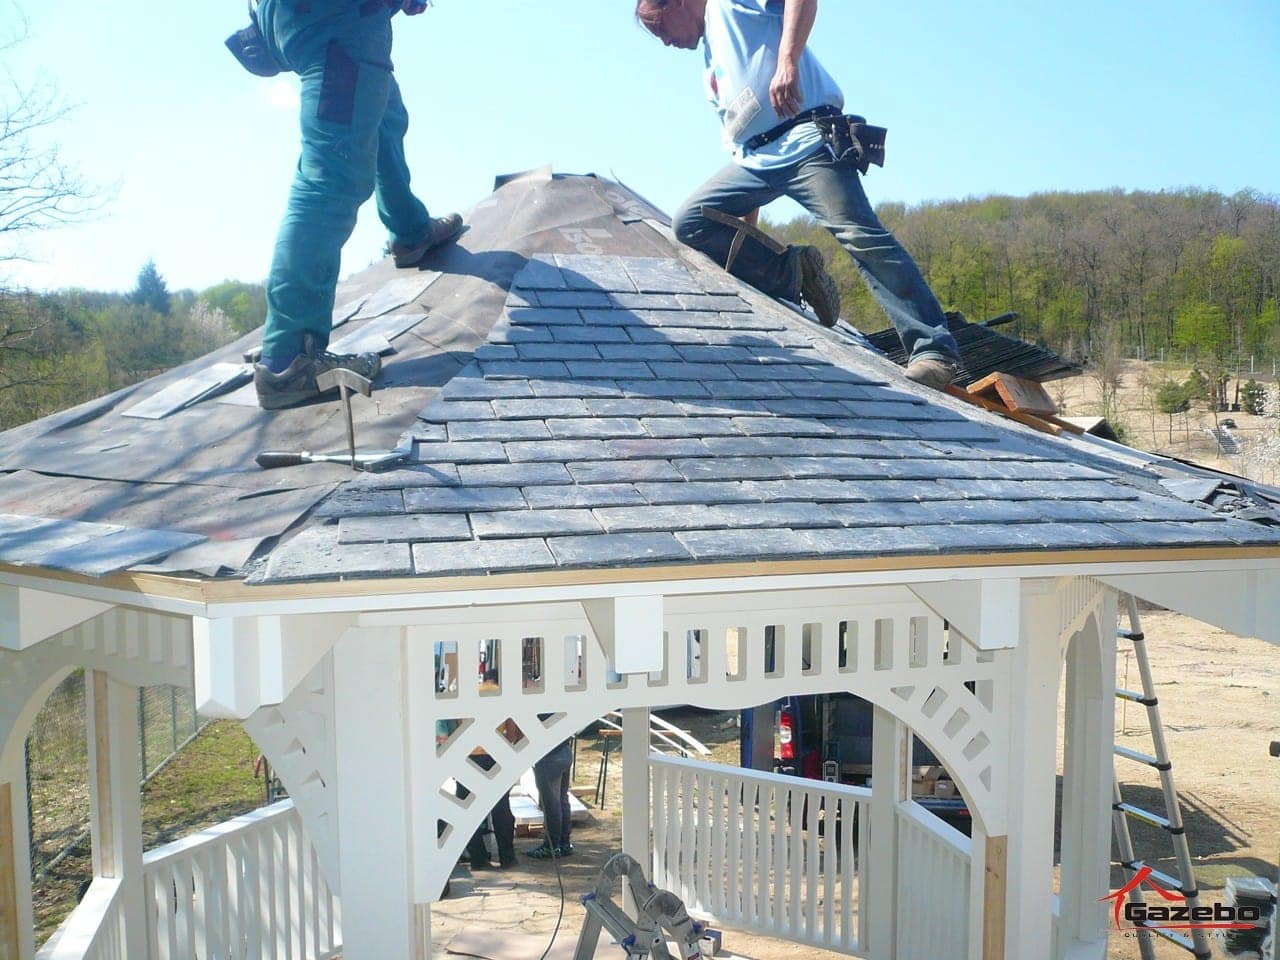
Another major part of installing the Victorian gazebo is laying the slate roof. Every single slate has to be trimmed with a hammer. Cutting it with an angle grinder would ruin the slate’s edge, which would eventually start to flake. The estimated laying time is 2 days.
Day seven
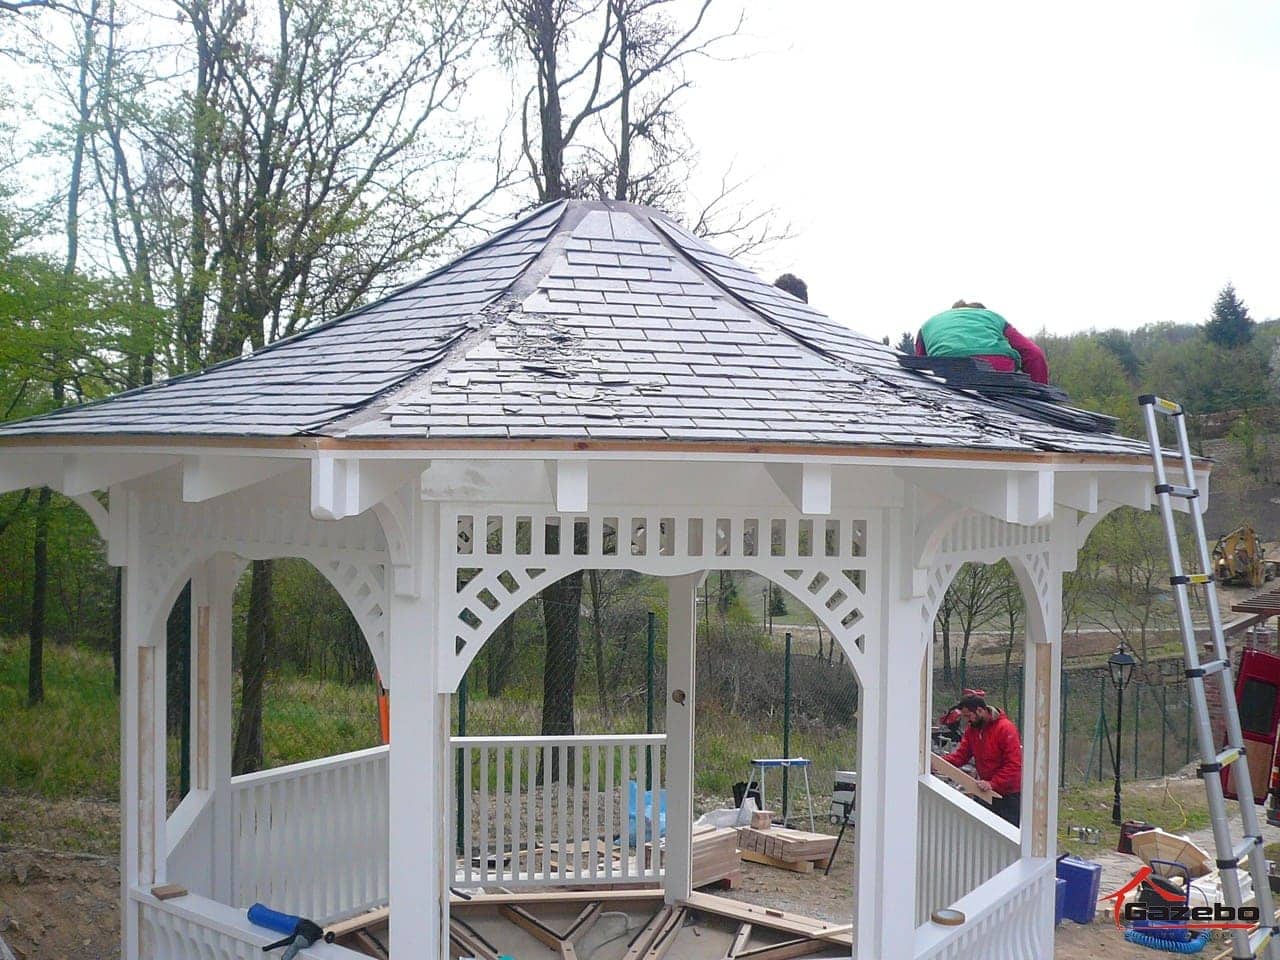
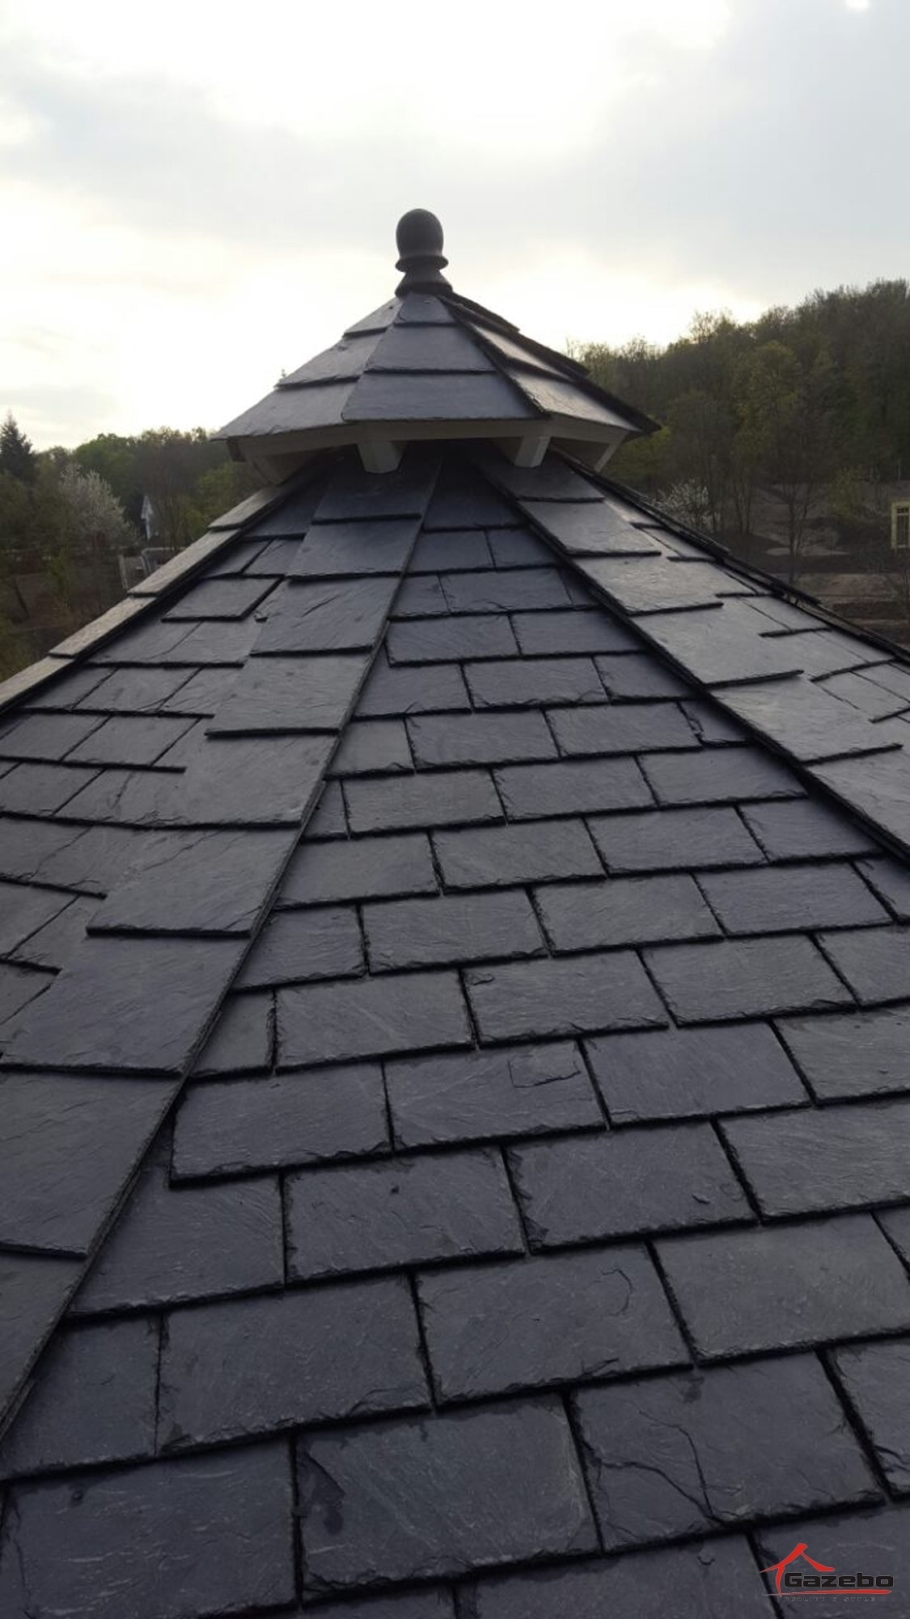
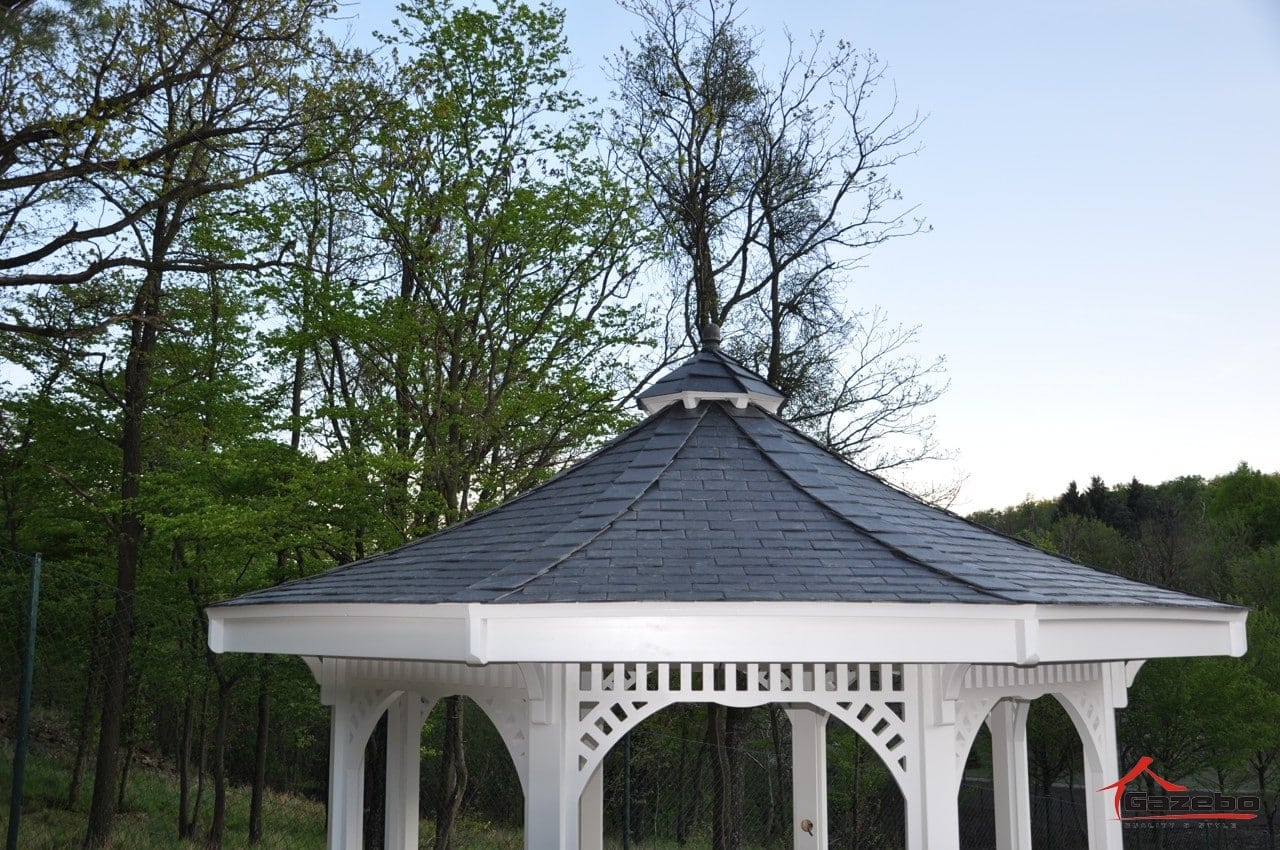
The stone roof of the Victorian gazebo is now almost finished; all that remains is to fit its royal crown — a small roof cap with a spire. The gazebo now looks as though it’s completely done. In truth, the floor — shaped to match the gazebo’s main structure — and some finishing touches still remain. We reckon on 4 or 5 days for that.
Day eight
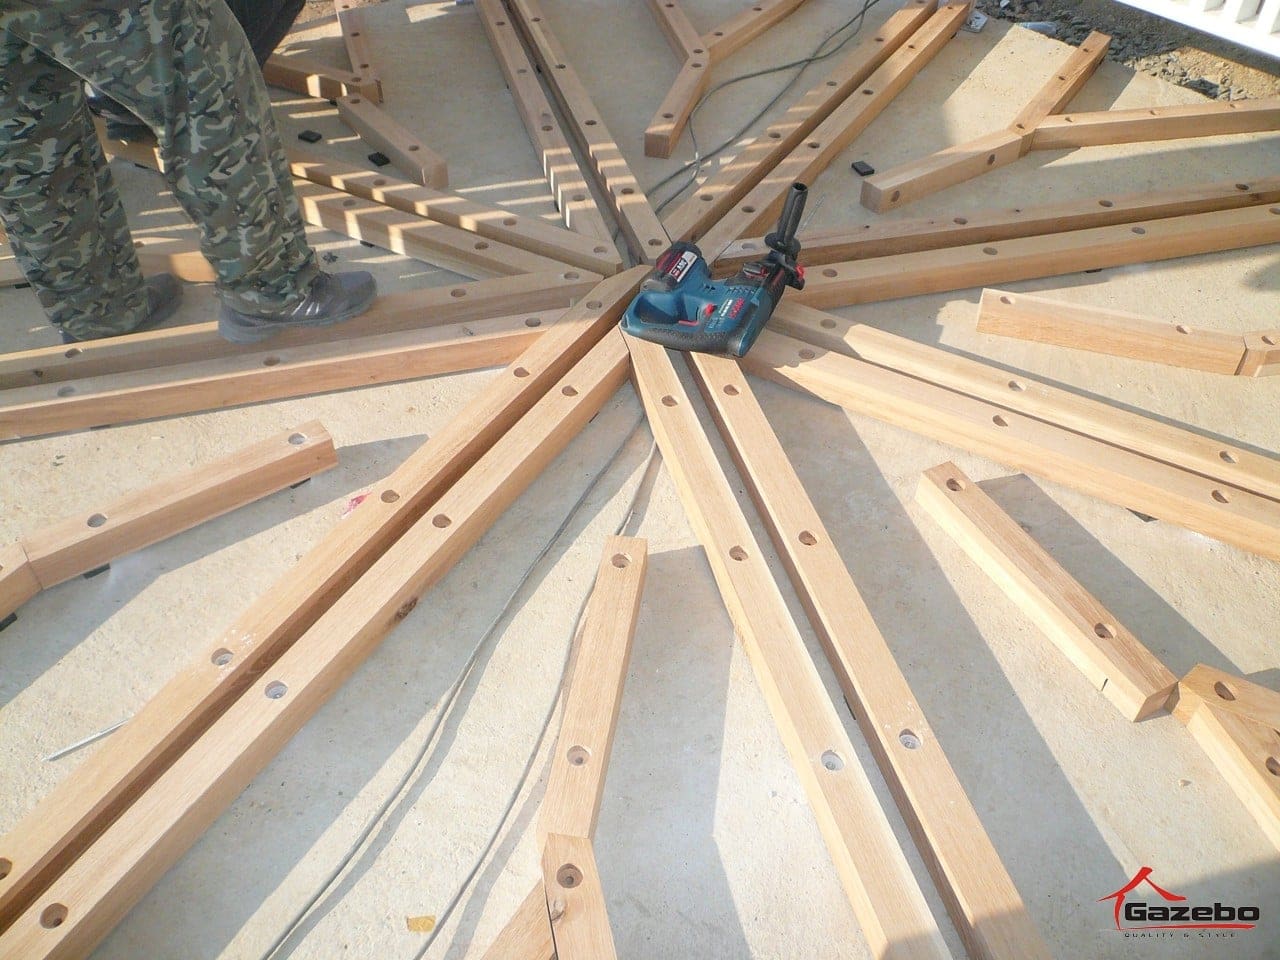
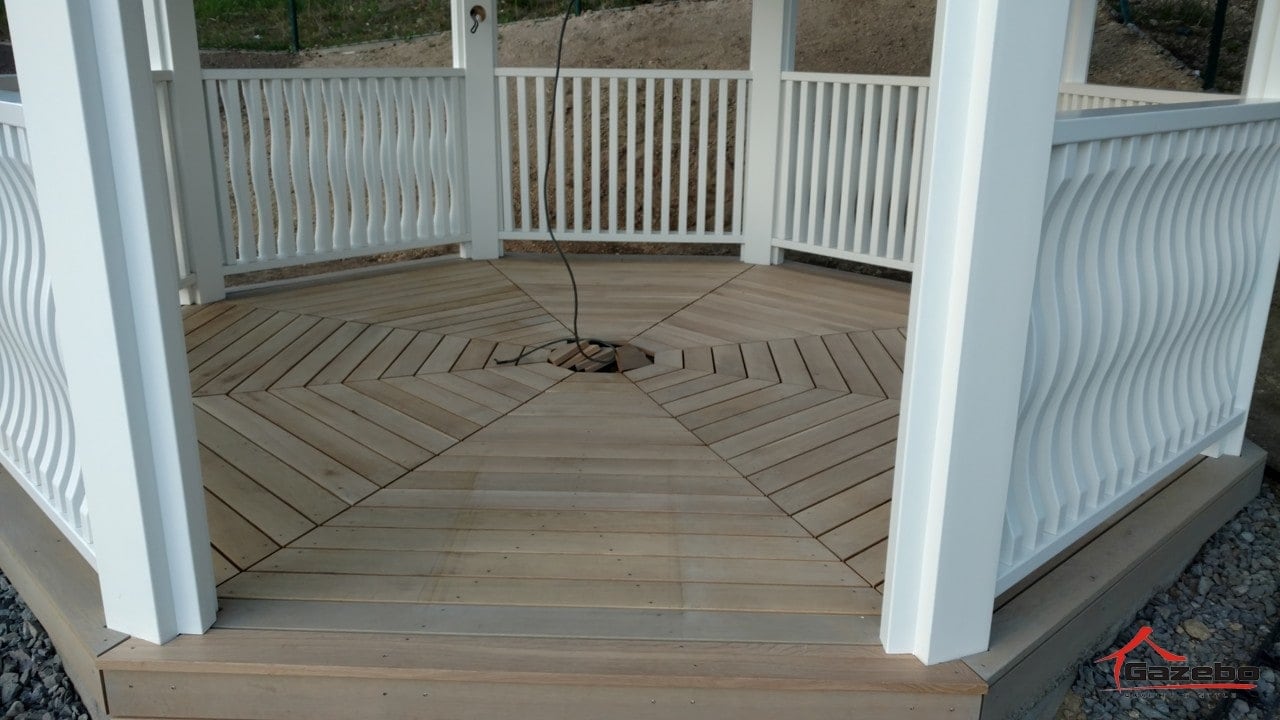
The intricate task of laying the gazebo’s oak floor has begun. Preparing the base grid and laying the oak boards to millimetre precision will take 2 or 3 days.
Day nine
We’re finishing the floor and the details on the Victorian gazebo.
The result
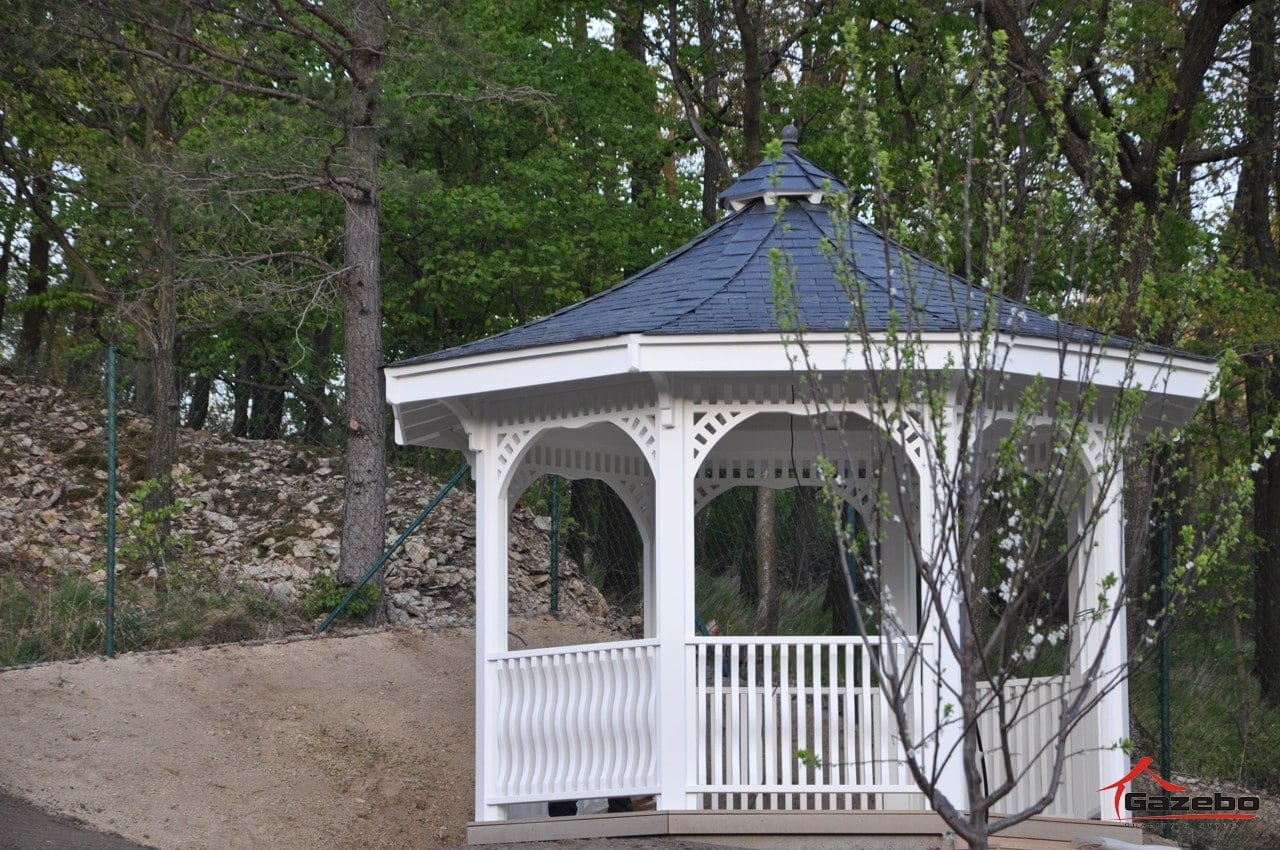
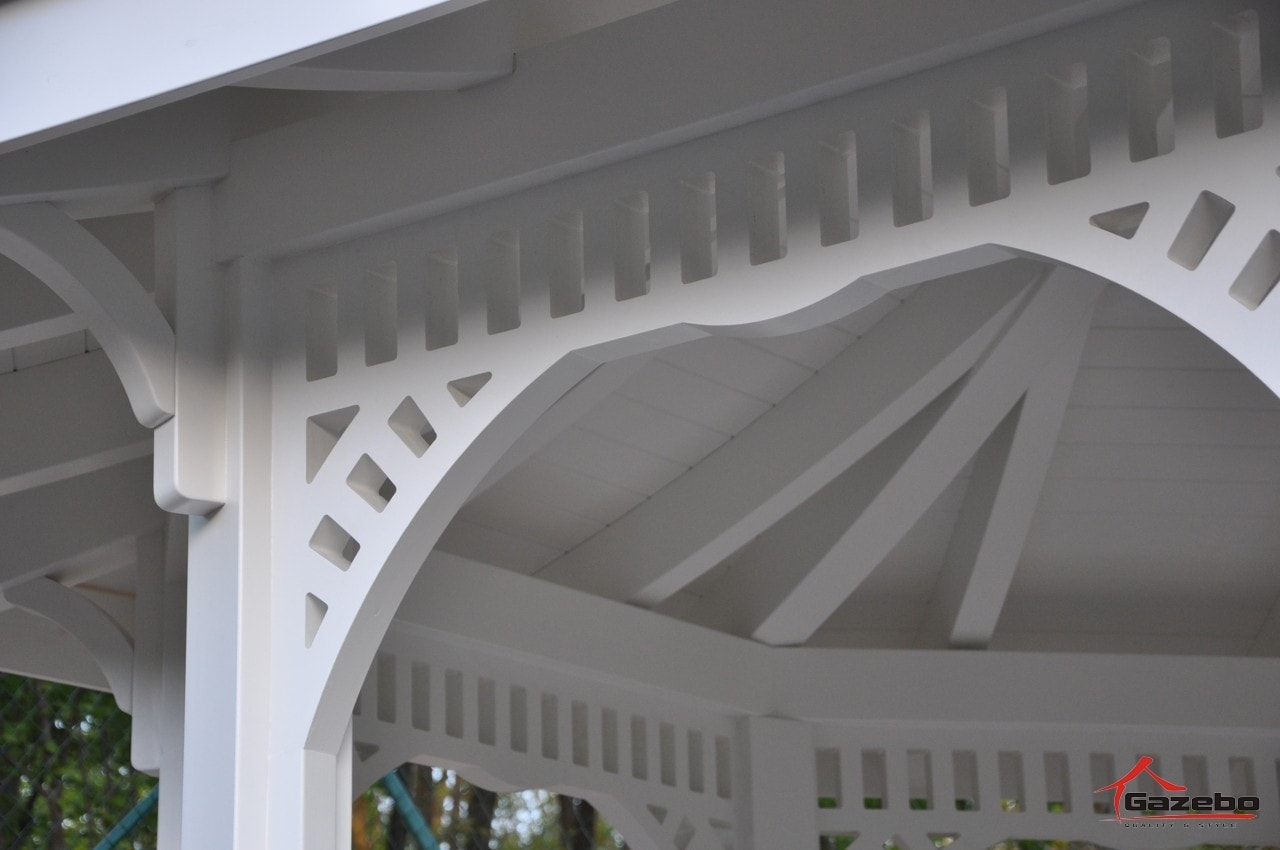
With the floor and final details complete, the Victorian Victoria gazebo is finished — a free-standing timber structure with a natural slate roof and an oak floor, joined without a single visible screw. This is exactly the kind of craftsmanship and technical know-how behind every one of our more demanding custom builds. Explore more of our modern custom gazebos for your garden.
Frequently asked questions
How long does it take to build the Victoria gazebo?
The estimated installation time for this Victorian gazebo is 7 to 10 days. Laying the slate roof alone takes about 2 days, and laying the oak floor a further 2 to 3 days. The exact time depends on the complexity of the particular design.
What material is the Victoria gazebo’s roof made from?
The roof is made of natural slate, fixed with copper nails. Each slate is worked by hand with a hammer — cutting it with an angle grinder would ruin the edge, which would eventually start to flake.
Why are there no visible fixing screws on the gazebo?
We join the individual segments with hidden connections — an octagonal ring beam that slots precisely into its groove, and a metal star set with two-part adhesive. The goal is a clean look with no visible screws anywhere on the structure.
How do I choose the right gazebo for my garden?
When choosing, consider the material, size and shape of the gazebo, and think carefully about where to put it. Our guide on how to choose a gazebo will help, along with our tips on where to place a gazebo in your garden.
František Kečkéš
Founder of the family firm Gazebo. He has designed custom pergolas, gazebos and winter gardens since 2009 — from the first sketch through production to installation.
Free consultation →