Building the Hinode Japanese Gazebo
See how we build the Hinode Japanese gazebo by hand — 2,850 tiles, a curved roof and 13 days of craftsmanship. Get inspired for your own garden retreat.
 František Kečkéš · Updated · 5 min read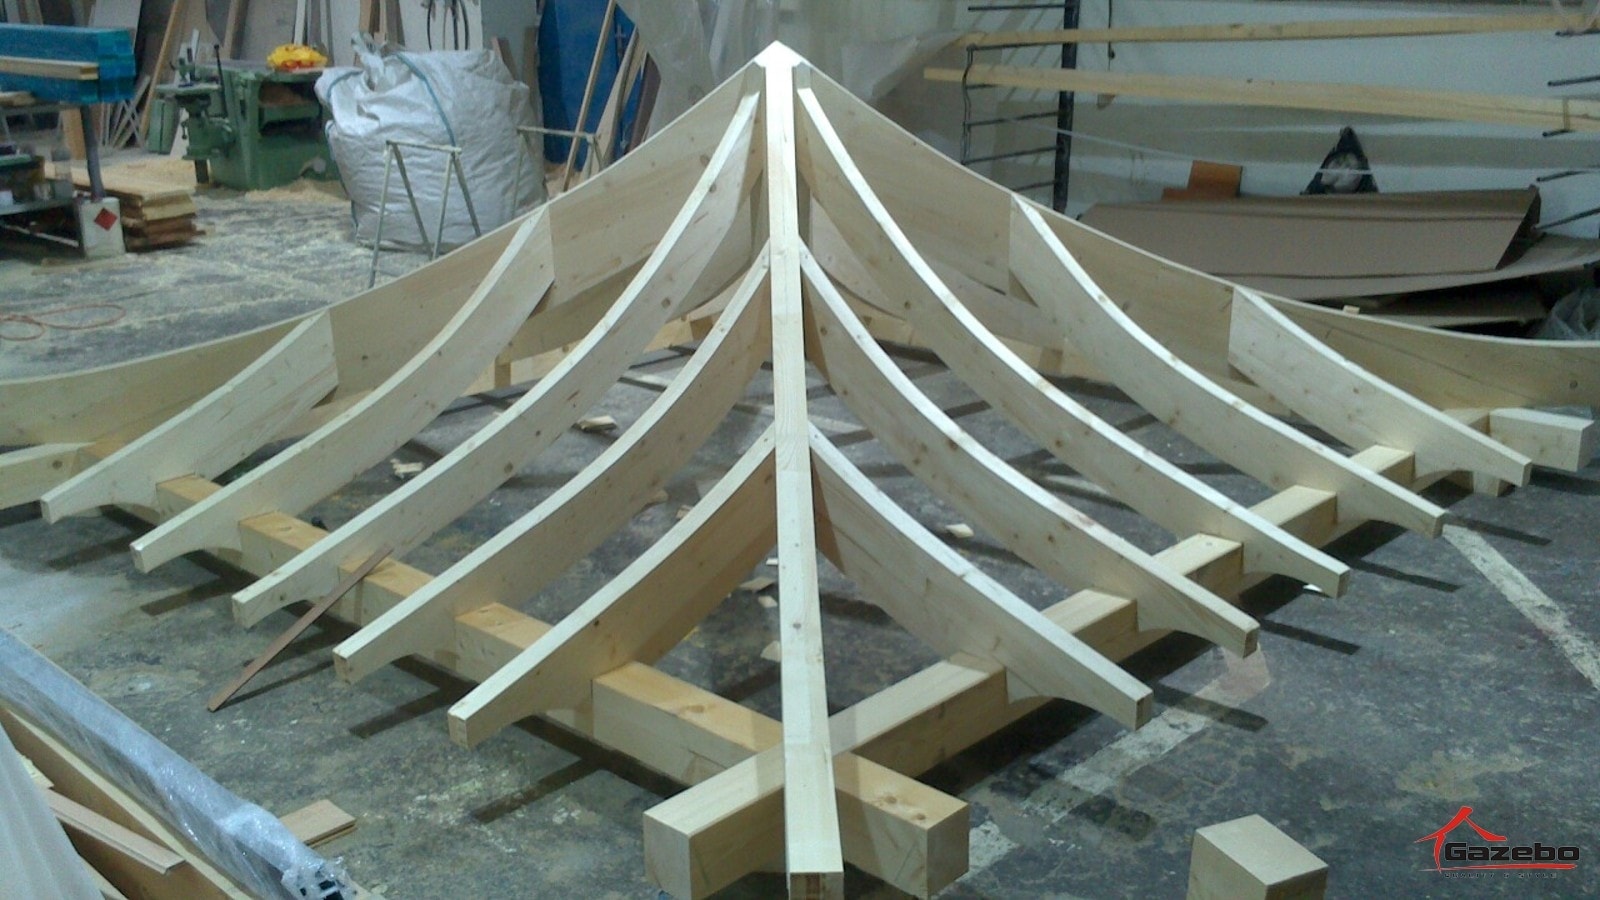
In short: We built the Hinode Japanese gazebo on site over thirteen days from a workshop-assembled structure. The frame goes up in a single day, but the demanding curved roof called for 2,850 channel tiles, 2,000 stainless-steel screws for the soffit and battens, and 80 kg of mortar in every corner.
Project at a glance:
- On-site installation time: 13 days (basic structure in 1 day)
- Roof covering: 2,850 channel tiles (20 × 10 cm), each drilled and screwed down
- Fixings: 2,000 stainless-steel screws for the soffit and battens + 2,850 screws for the tiles, 60 drill bits
- Mortar: 80 kg in every corner, mixed to old recipes
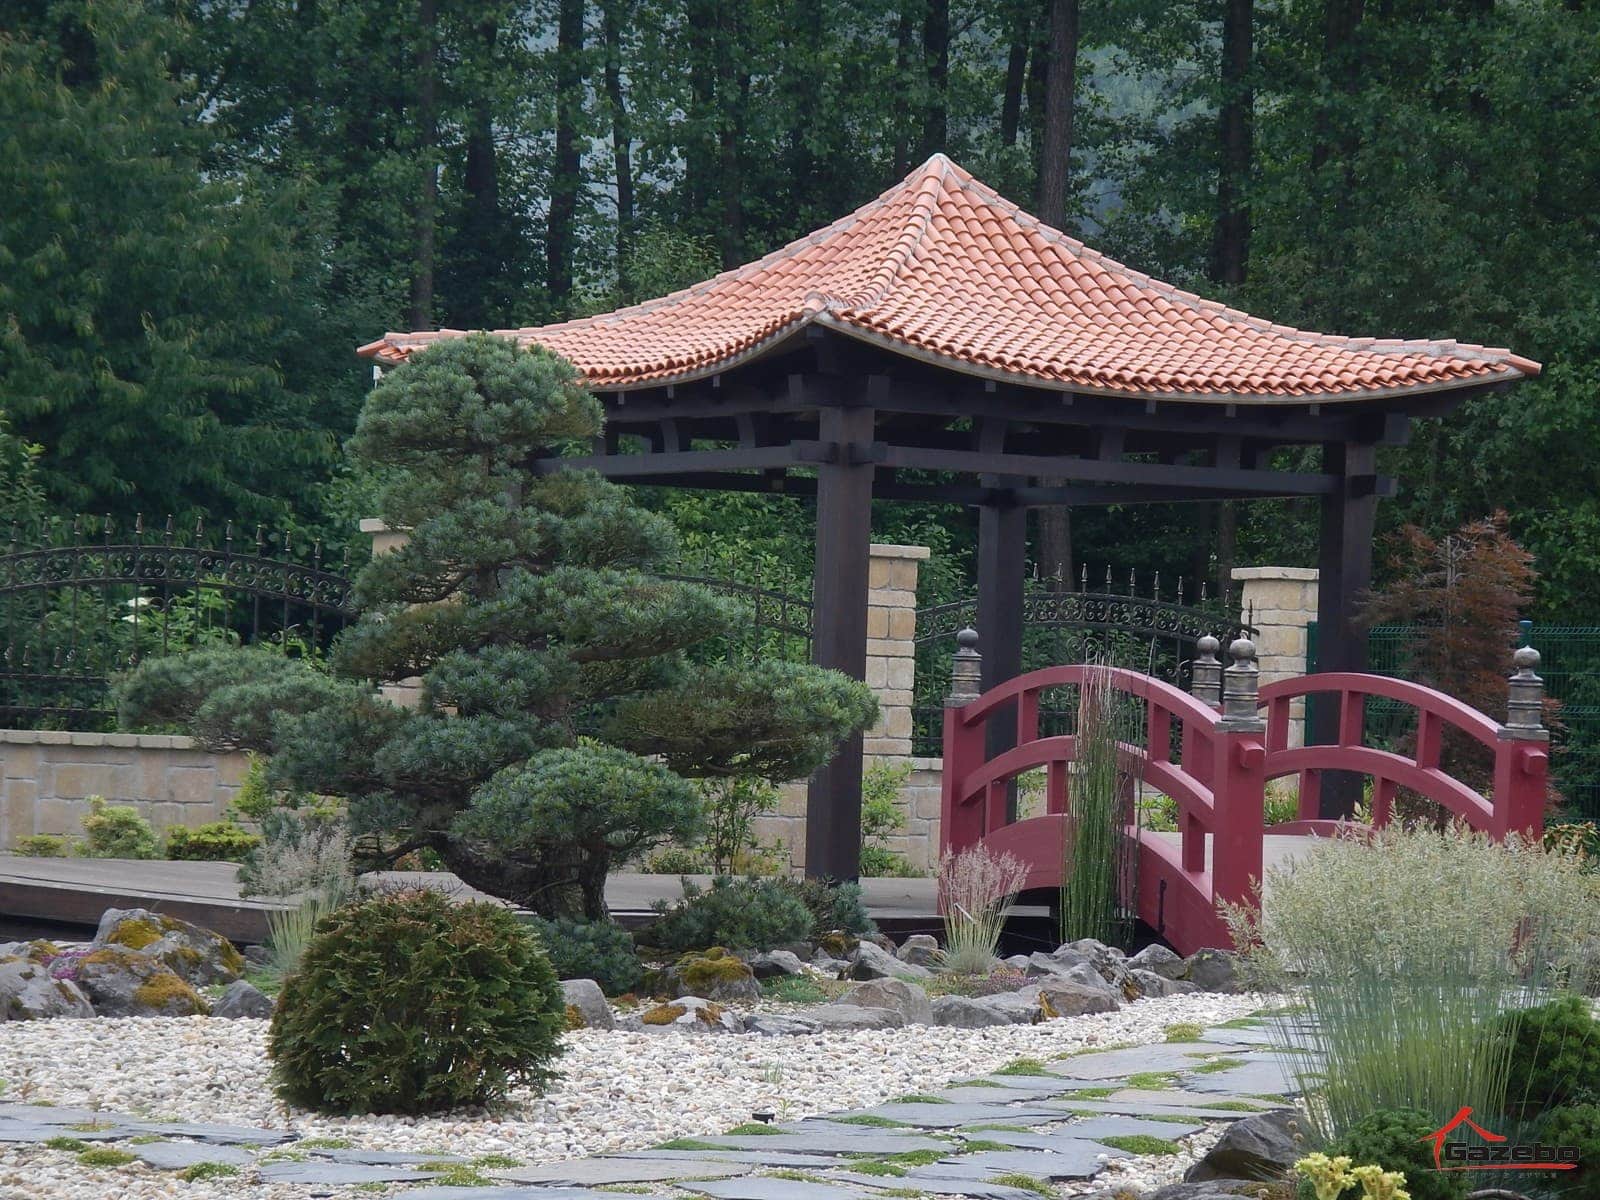
If you are looking for garden design ideas, the Japanese style is well worth drawing on. Japanese gardens have been developing as a distinctive style since the 6th and 7th centuries and are famous for their harmony and their considered, balanced design. One feature of a Japanese garden can be a Japanese gazebo — the Hinode — which makes the perfect place to rest and unwind in the garden.
A Japanese-style gazebo is defined by simplicity and harmony. It is built from natural materials, most often wood and stone. A Japanese-style garden gazebo is designed to sit perfectly within its surroundings and to blend beautifully with the plants and stones in the garden.
A Japanese-style gazebo
When designing and building a Japanese-style gazebo, every detail has to be considered so that it stays true to Japanese design. A gazebo should be built in a spot that is clearly visible and where you can enjoy the beauty of your garden. Plants, shrubs and stone should be arranged around the gazebo so that they create perfect harmony and the whole scene looks natural and balanced.
When choosing the material for a Japanese-style gazebo, wood and stone — both characteristic of the style — are the usual choice. These materials should be selected and worked with care so that they stay in keeping with Japanese design. When choosing timber, make sure it has a long lifespan and stands up well to the weather.
The Hinode Japanese gazebo is a symbol of harmony, relaxation and connection with nature. This type of gazebo draws on traditional Japanese design and is built on the philosophy of Feng Shui, which makes it the perfect place for meditation, quiet gatherings with family or friends, and enjoying the beauty of your garden.
In this blog post we take a closer look at the making and building of the Hinode Japanese gazebo — its main features, the materials used in its construction, and tips for successfully integrating it into your outdoor space.
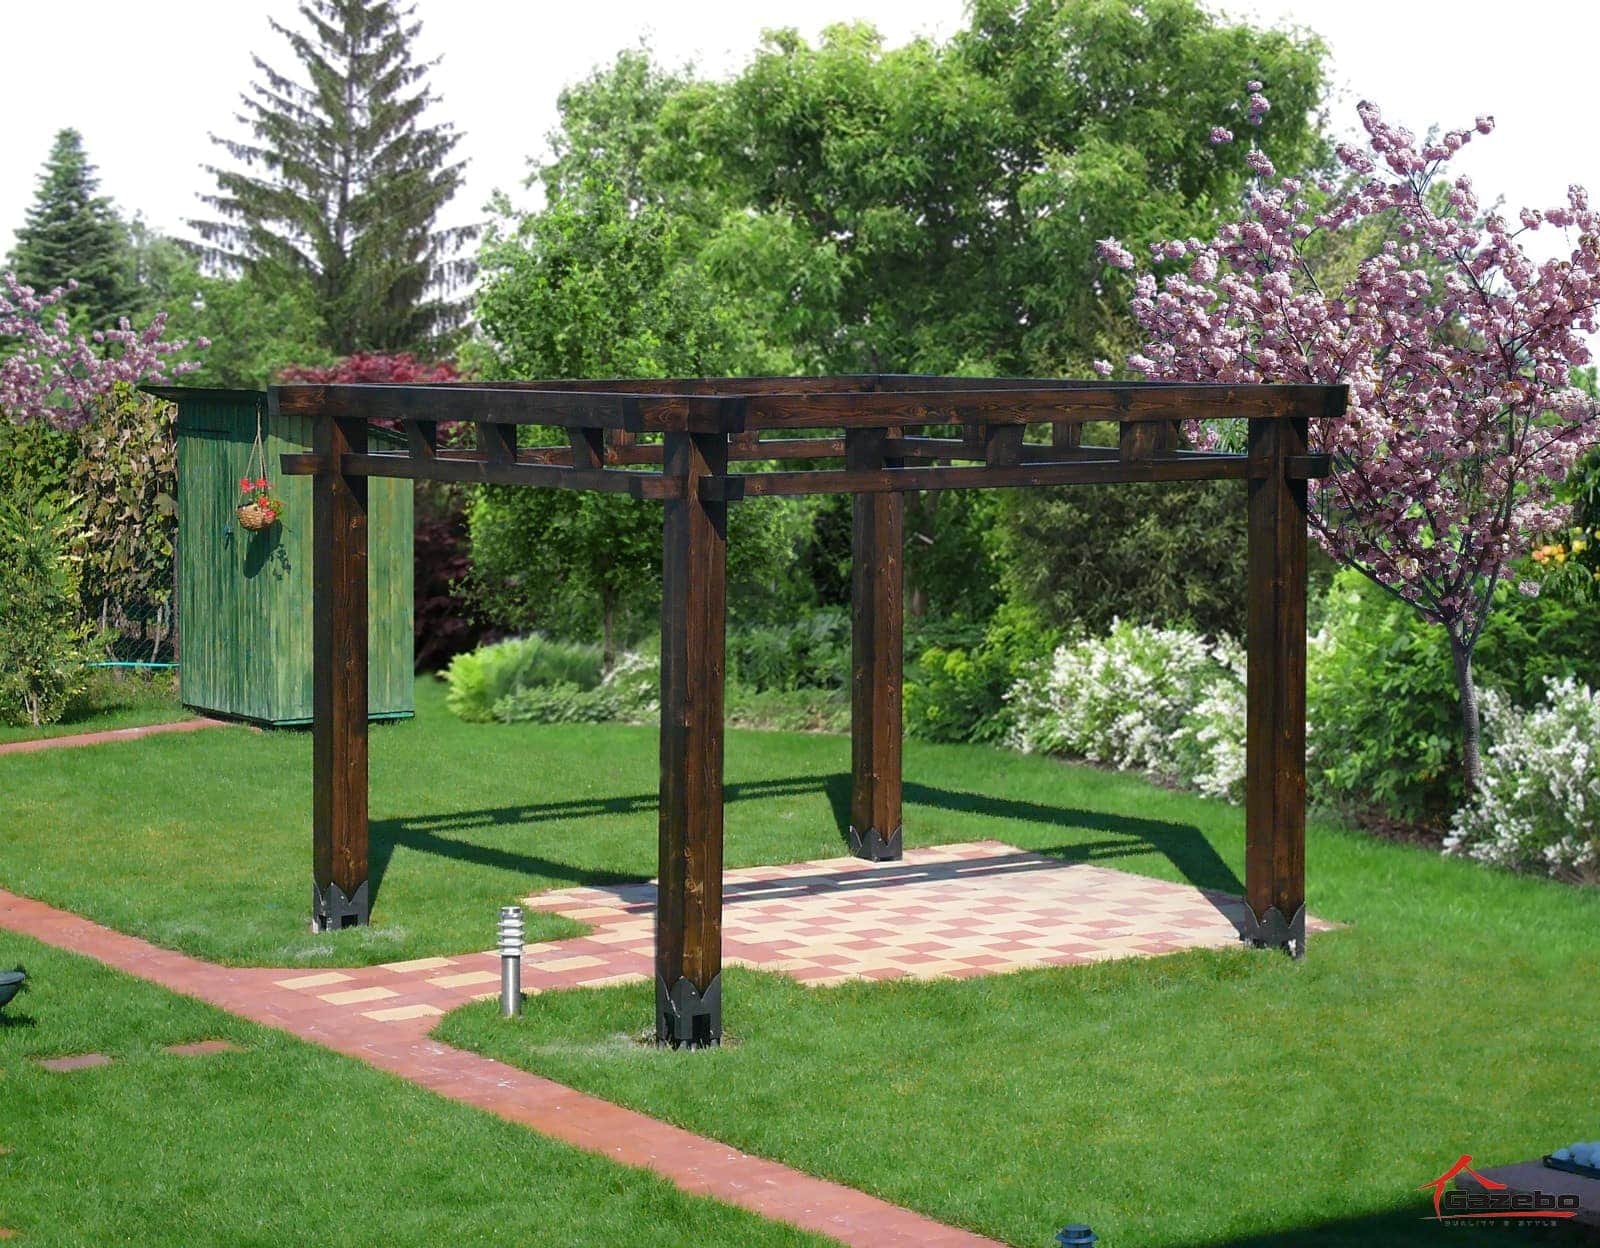
The finishing touches are underway on the Hinode Japanese gazebo in our workshop. Here we have to assemble the whole gazebo to prove that every detail fits together with perfect precision.
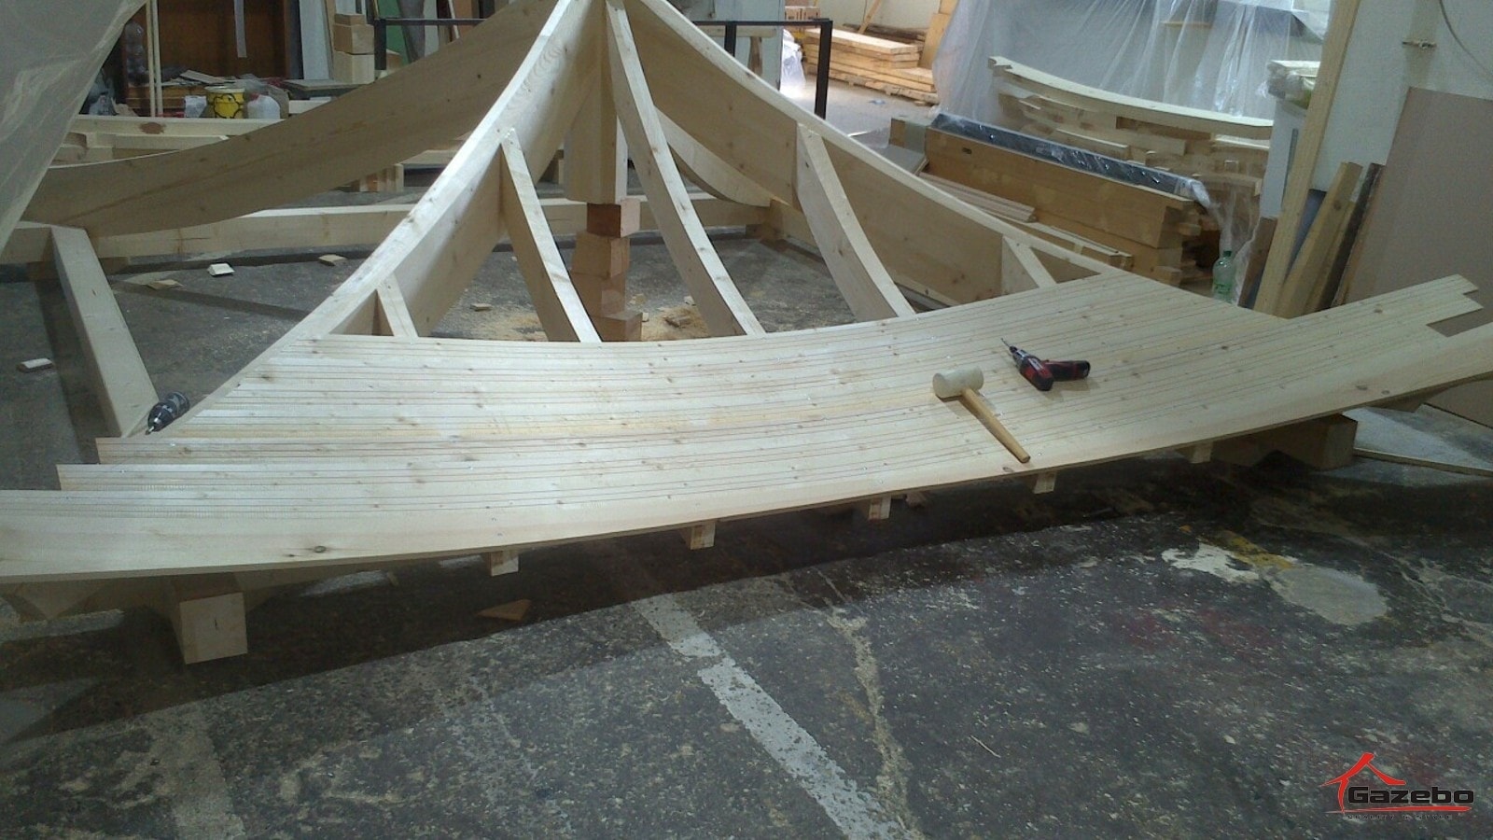
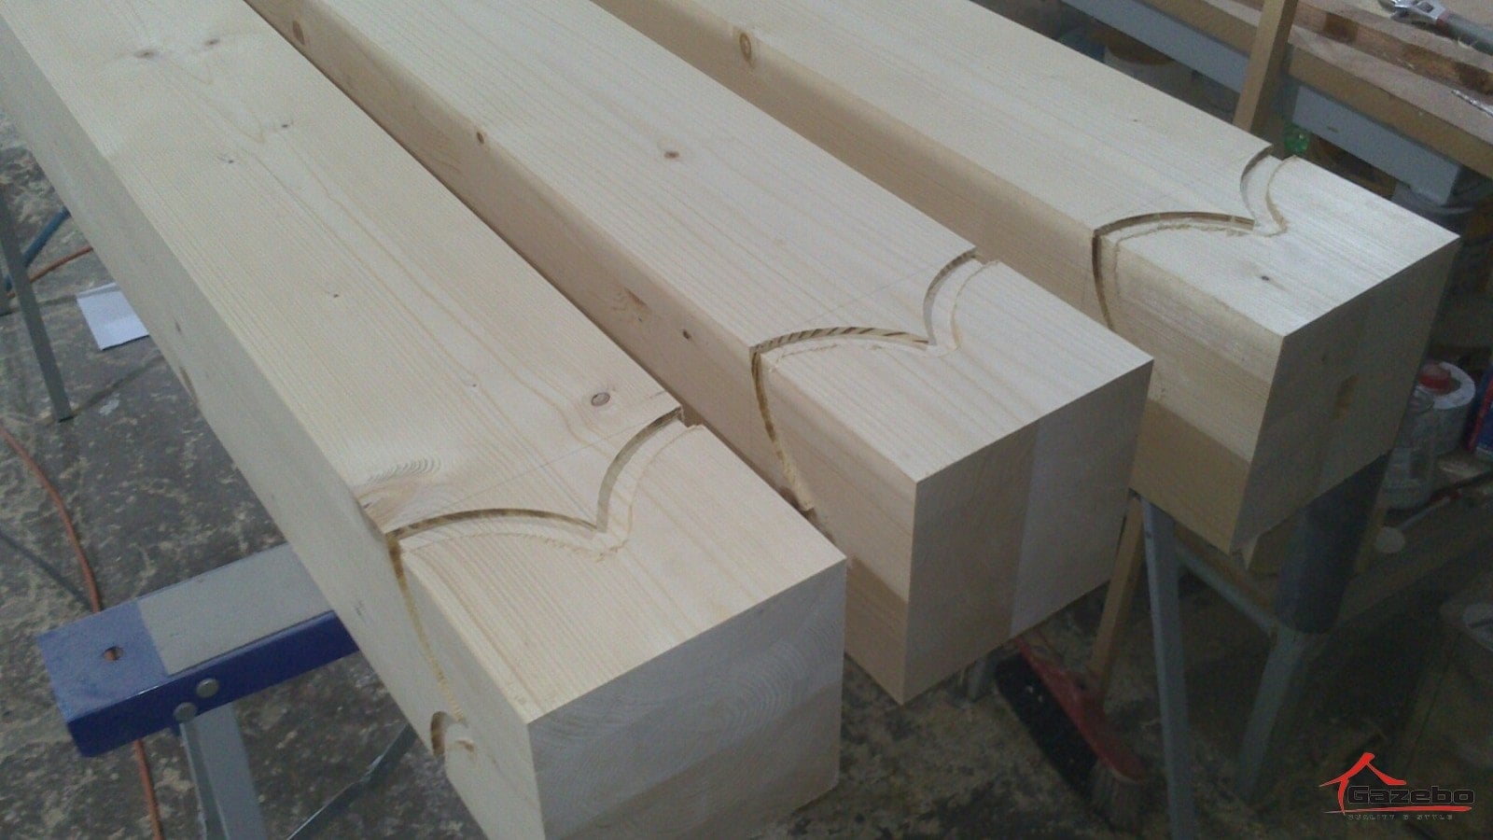
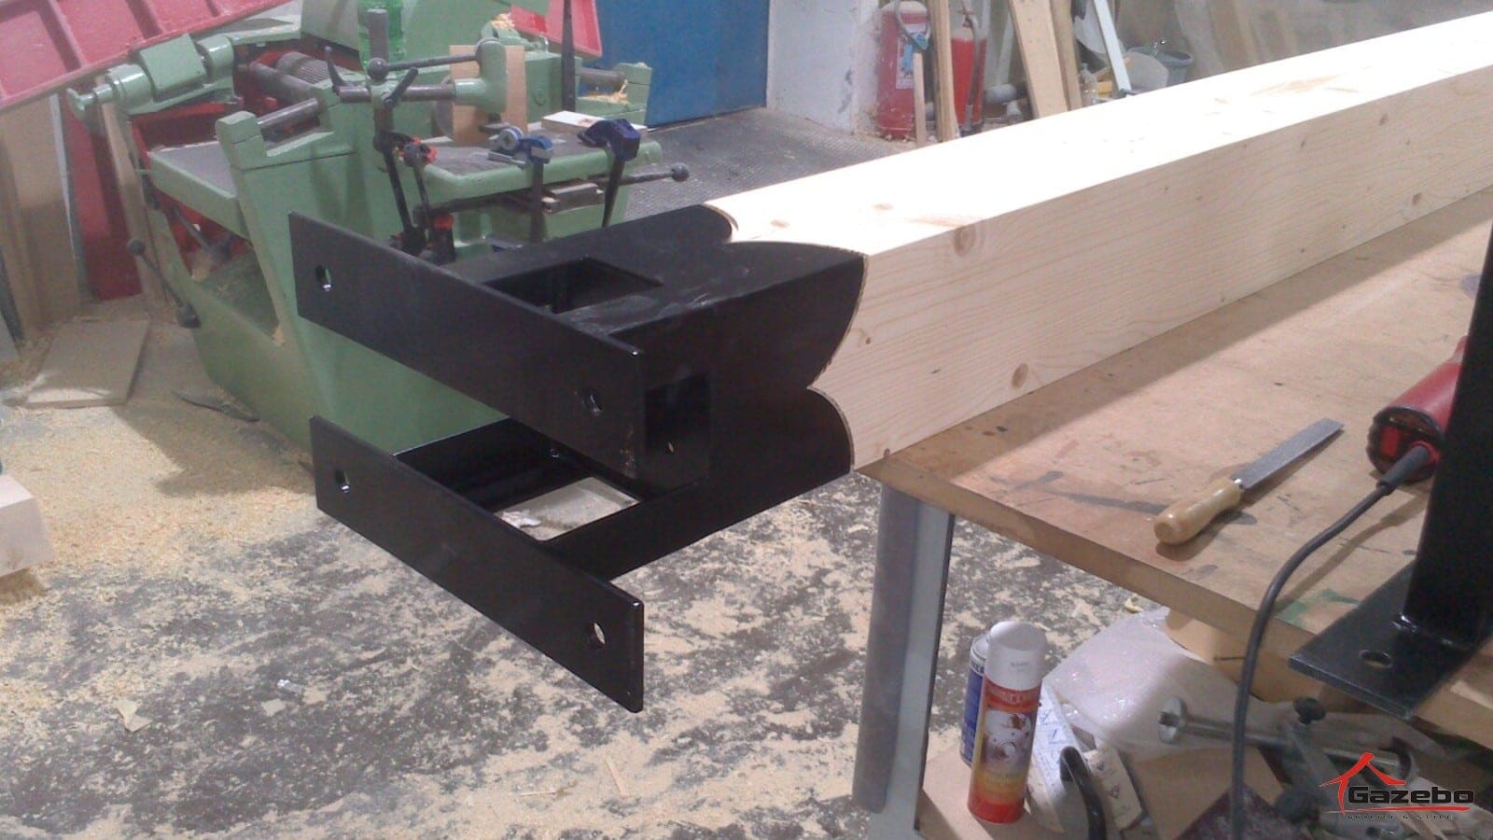
We then take every part of the wooden gazebo apart, finish each surface in fine detail and fine-tune the colour. We pack all the parts carefully and transport them to the installation site. And off we go!
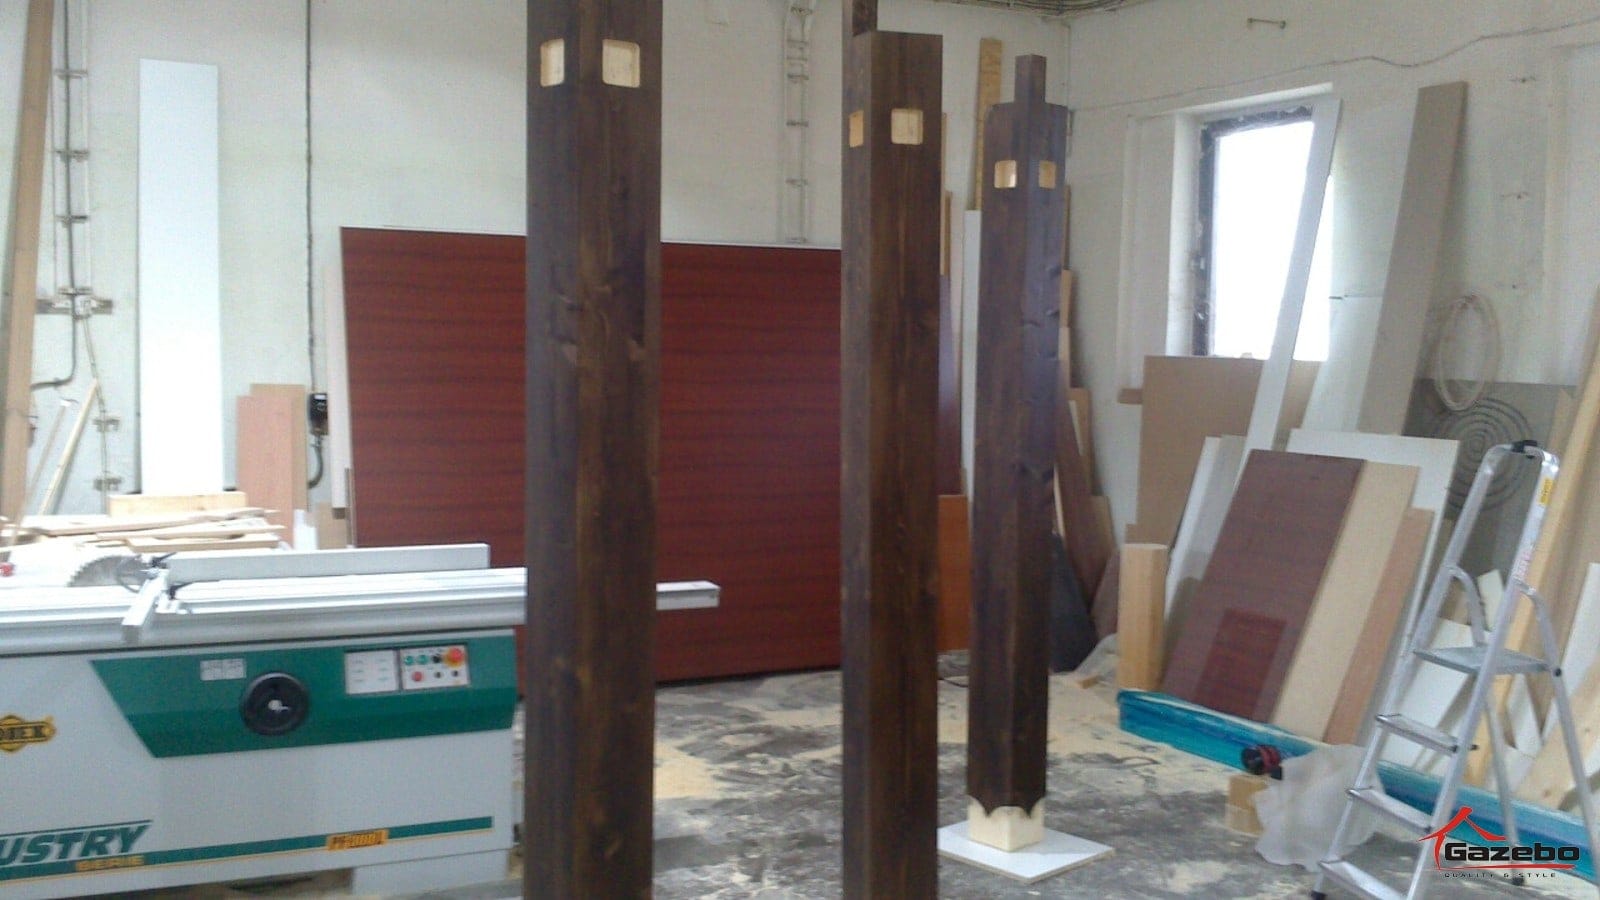
Day one: raising the gazebo
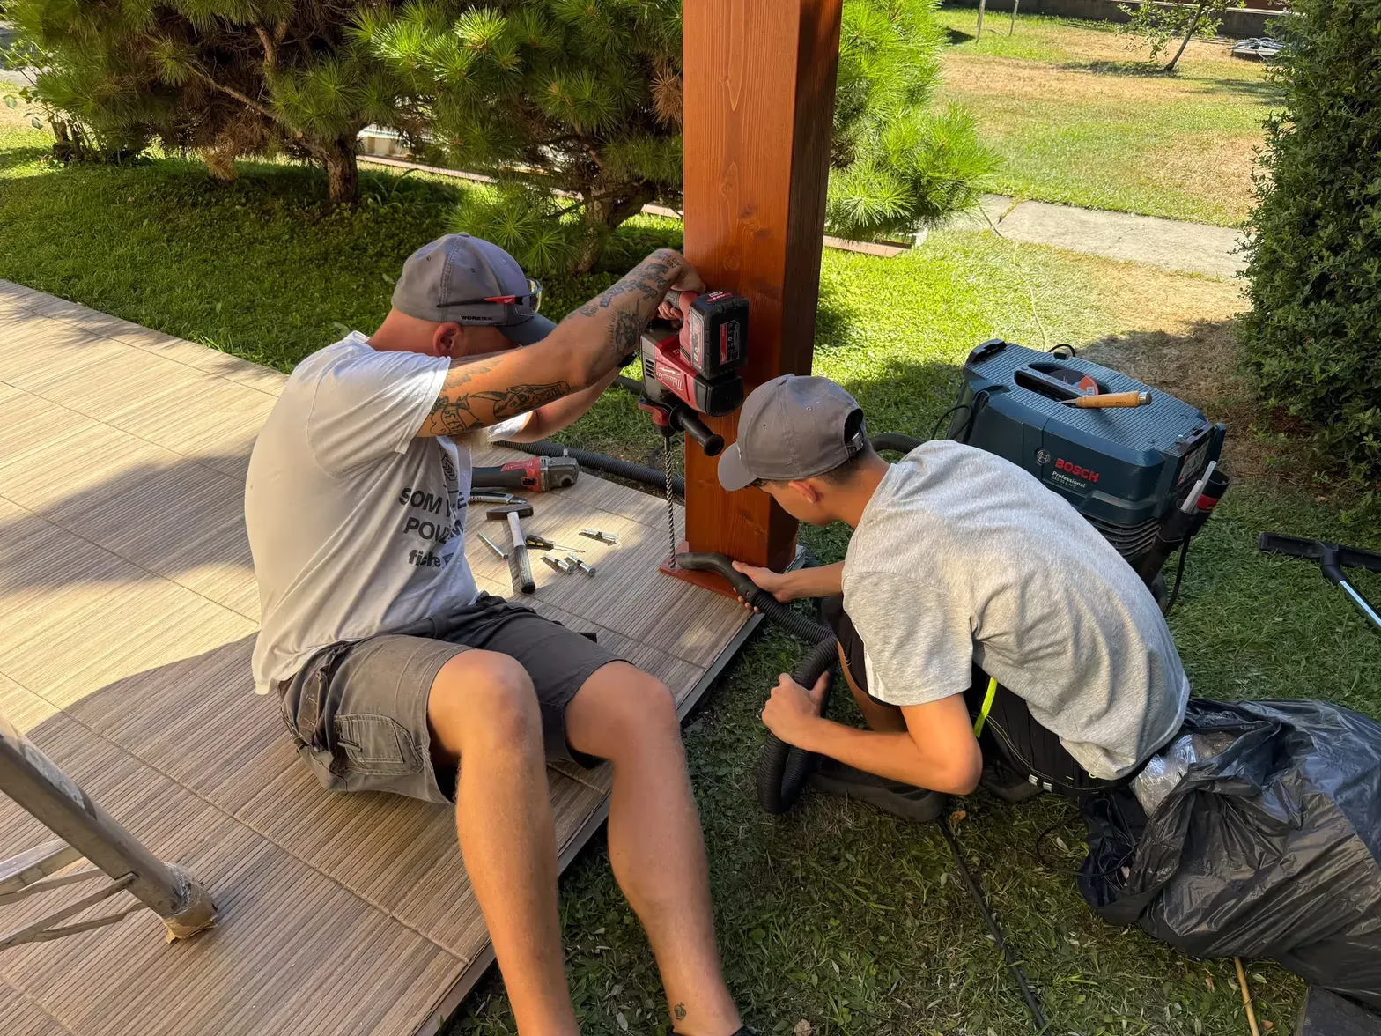
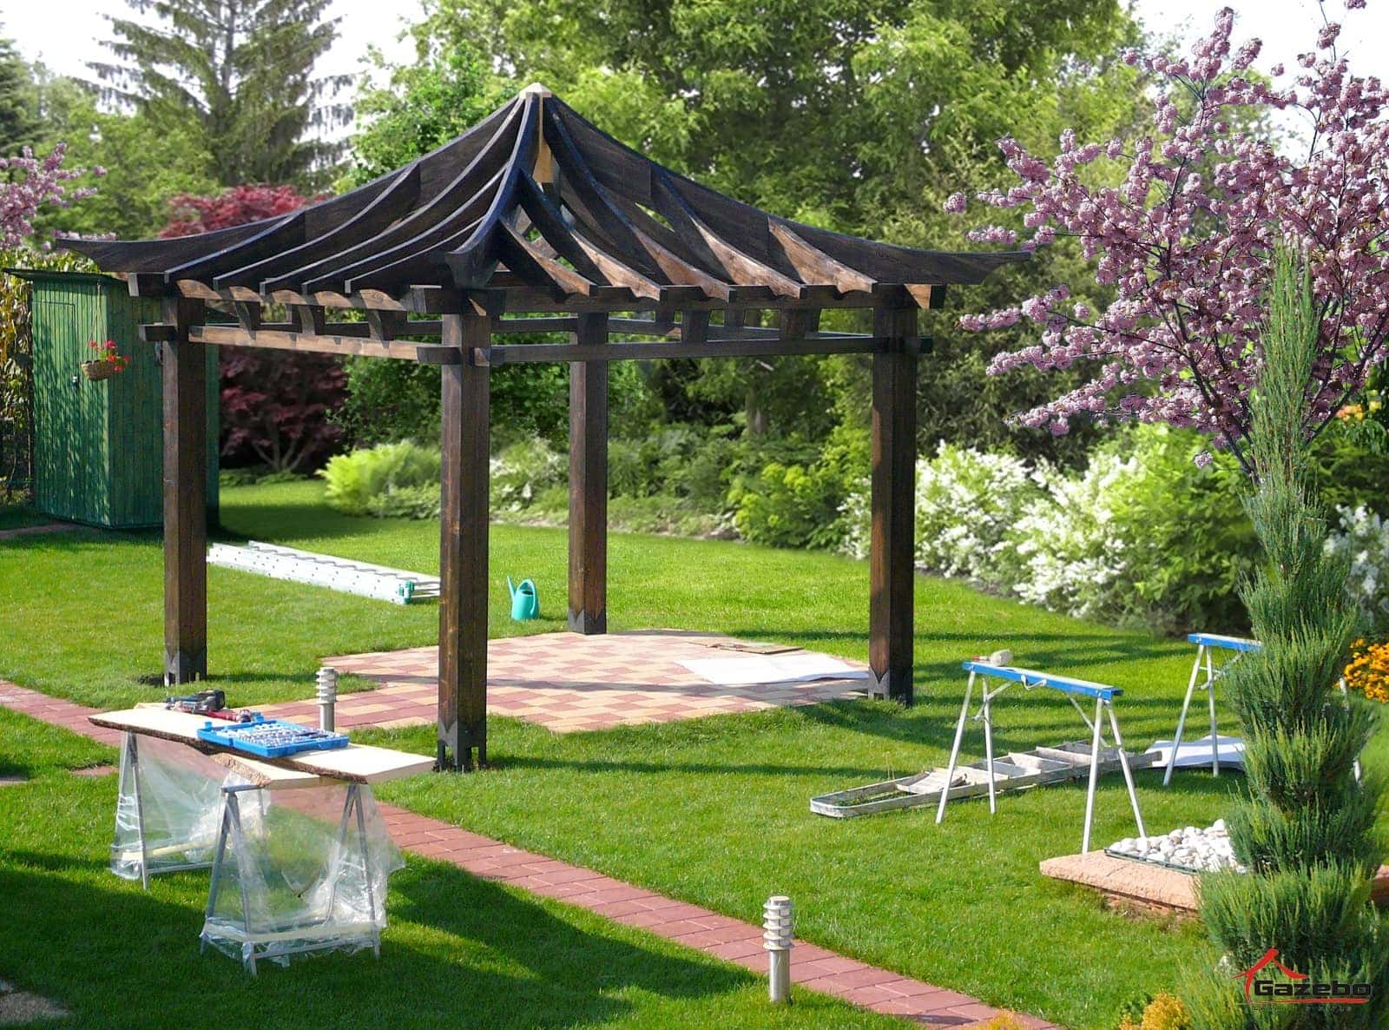
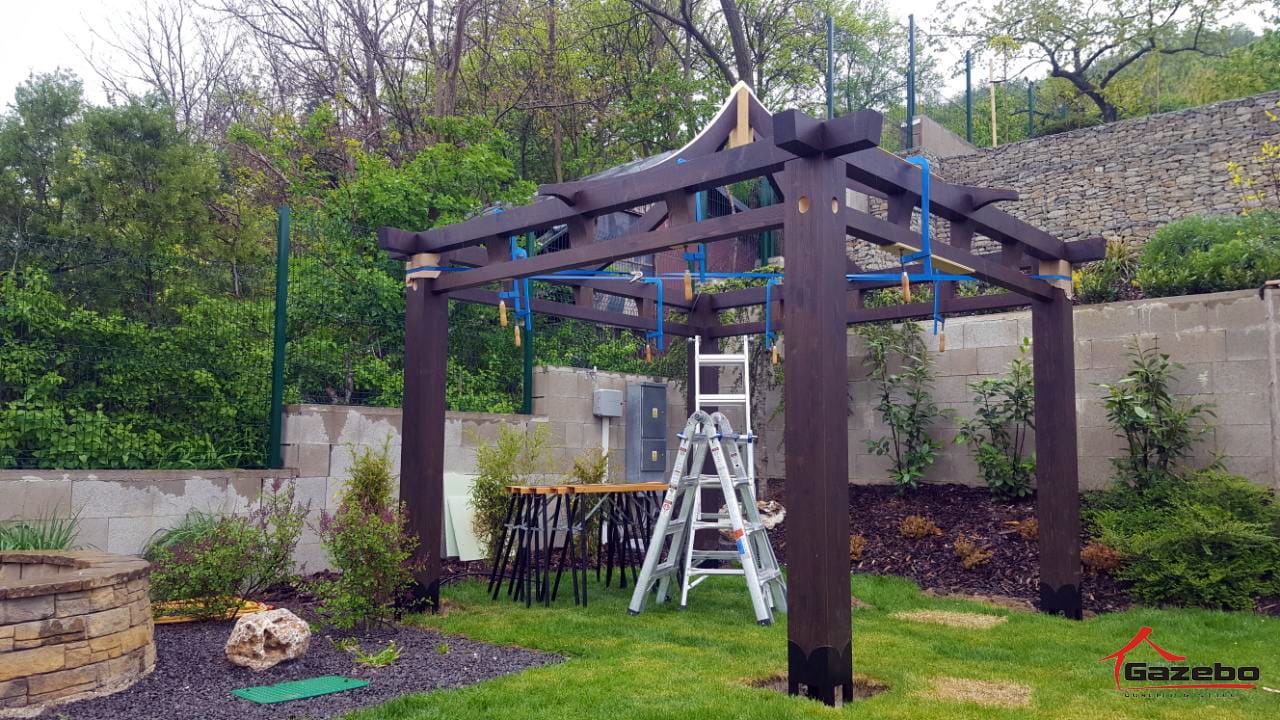
In this case we put up the basic structure in a single day. Nothing can catch us out here, since we had already assembled the entire gazebo structure back in our workshop.
Days two and three
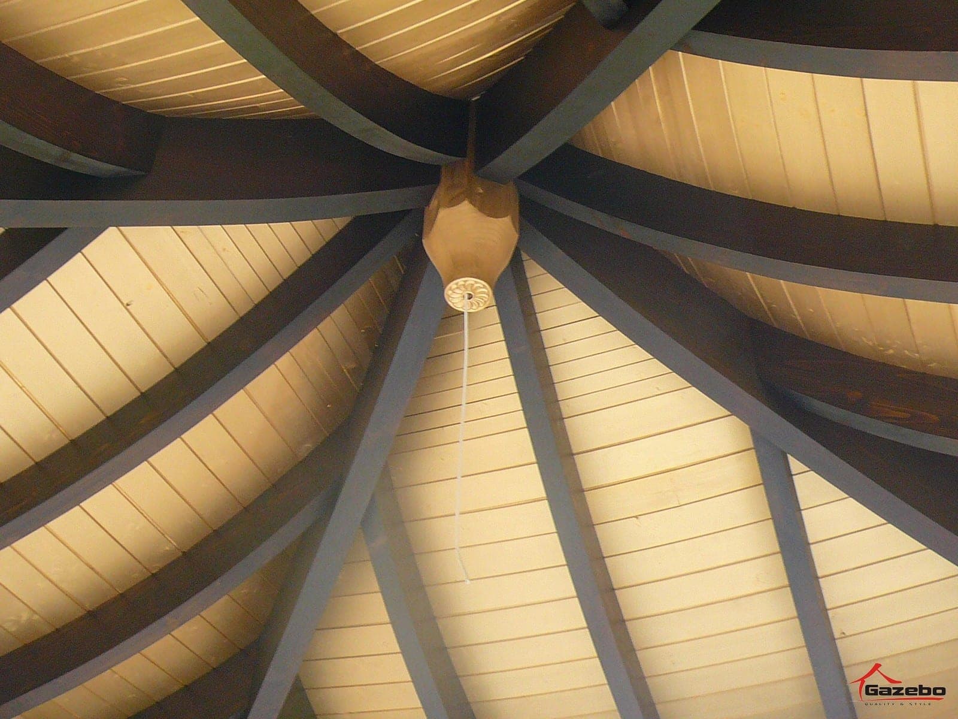
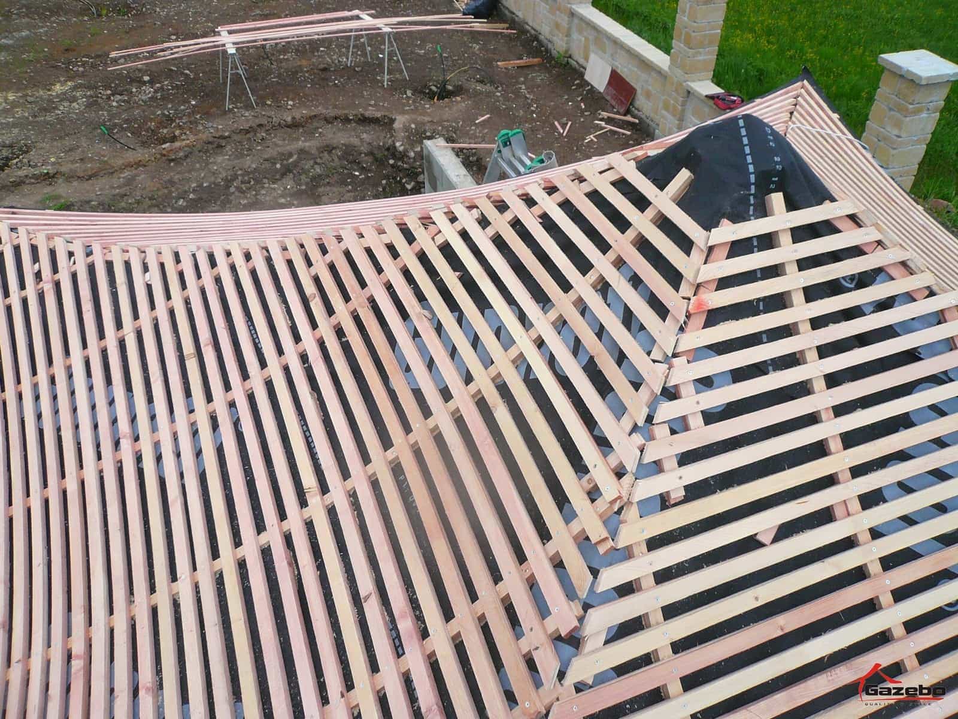
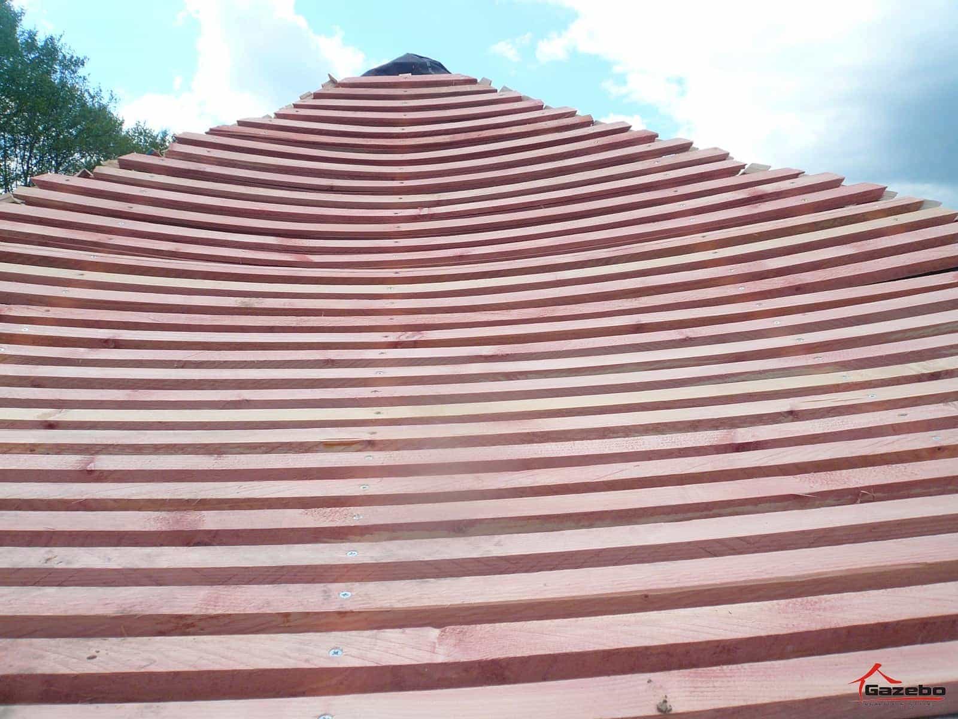
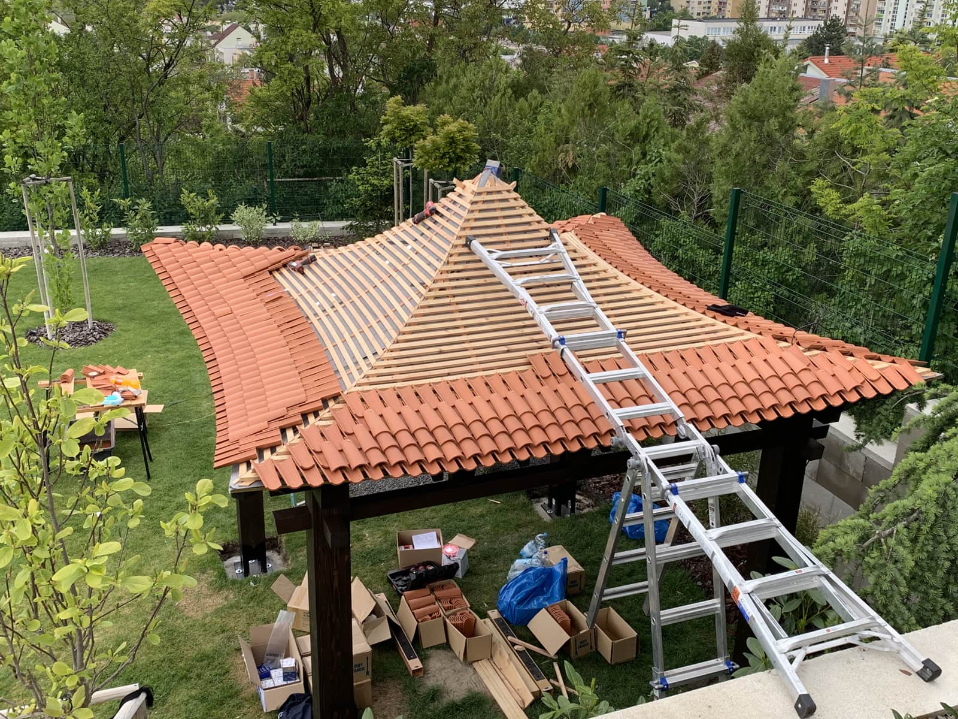
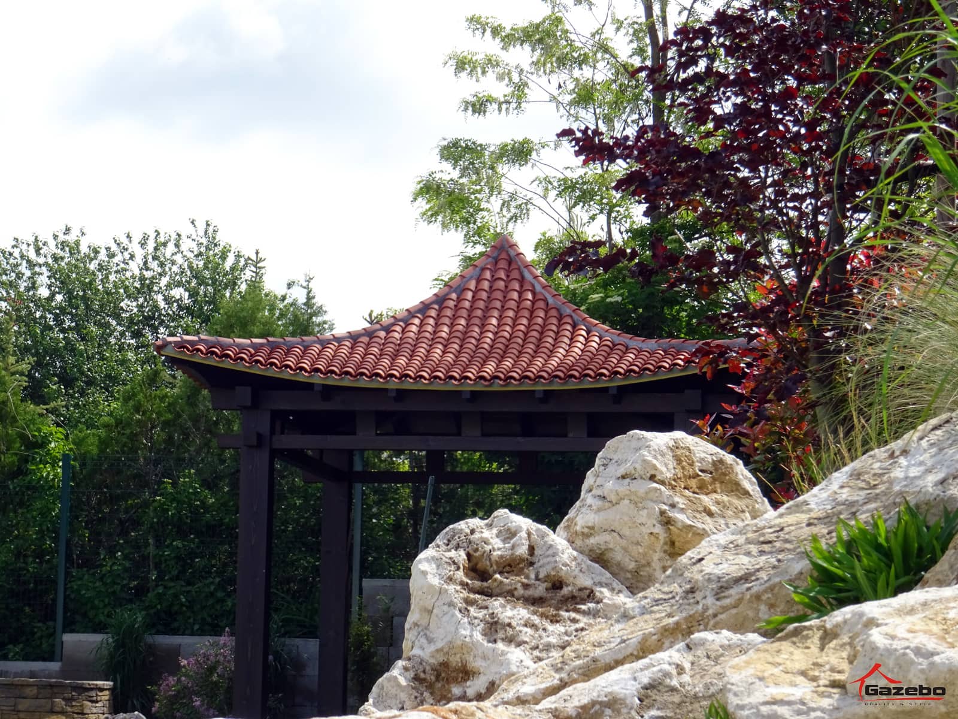
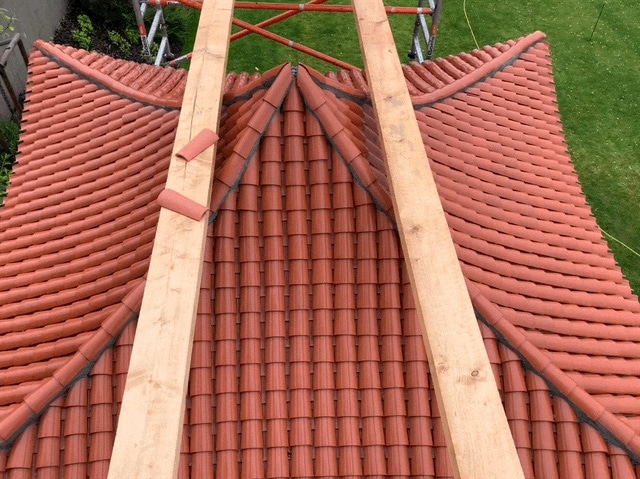
The roof structure curves in two directions, which calls for the demanding installation of the wooden soffit, painted with a gilded finish. Preparing the upper battens for the “channel” roof tiles takes a great deal of patience. The closer we get to the top of the roof, the more complicated the curve of the battens becomes. We used 2,000 stainless-steel screws on the soffit and battens. It is a demanding, physically exhausting job because of the steep pitch of the gazebo roof.
Days four to eleven
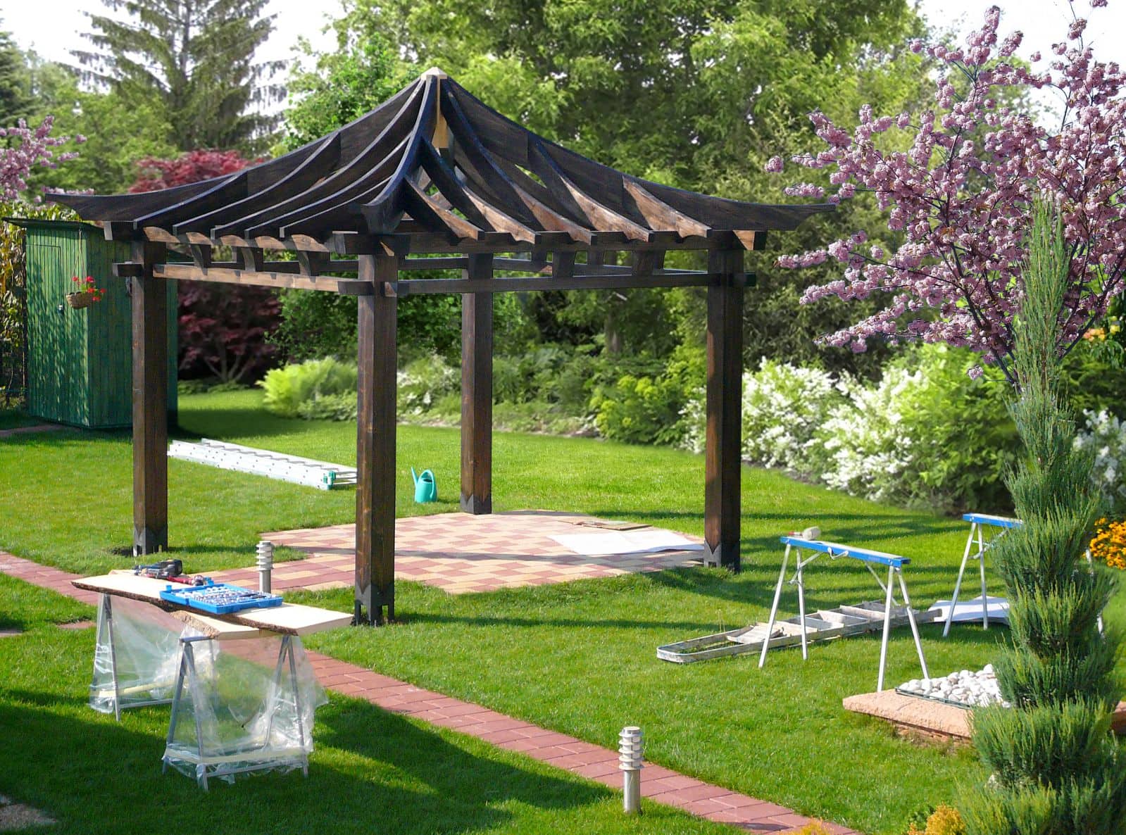
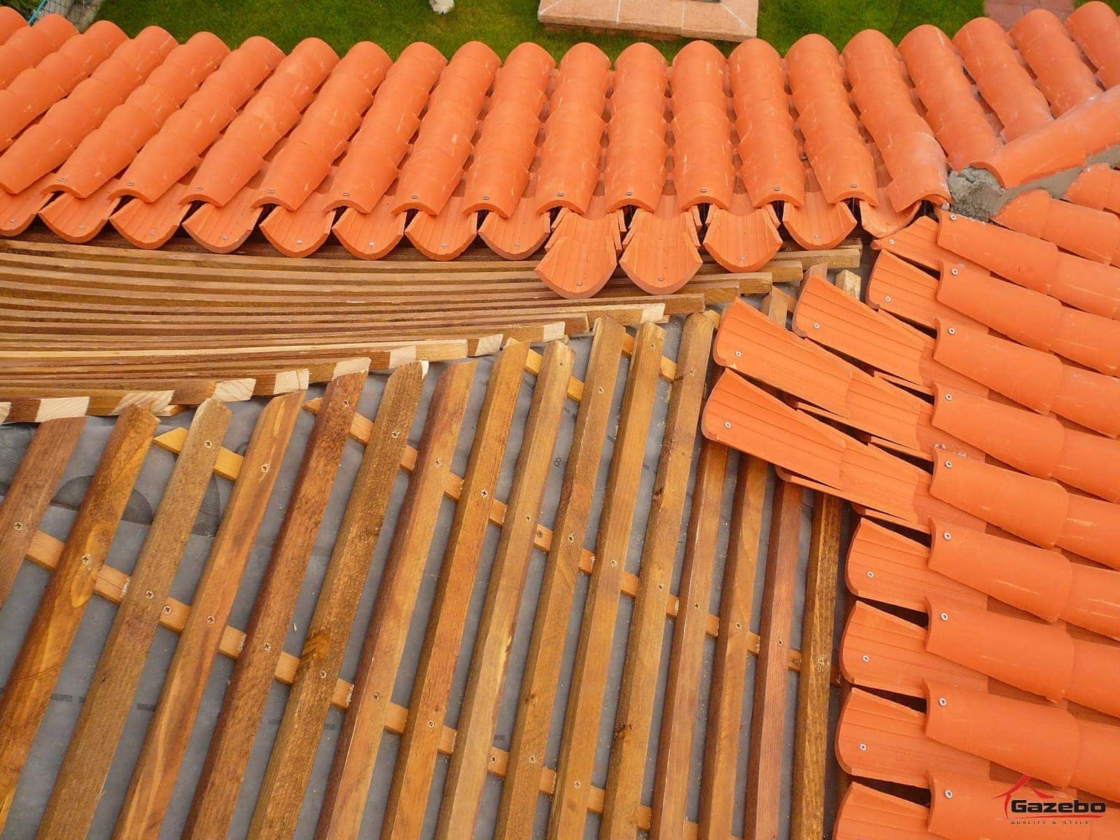
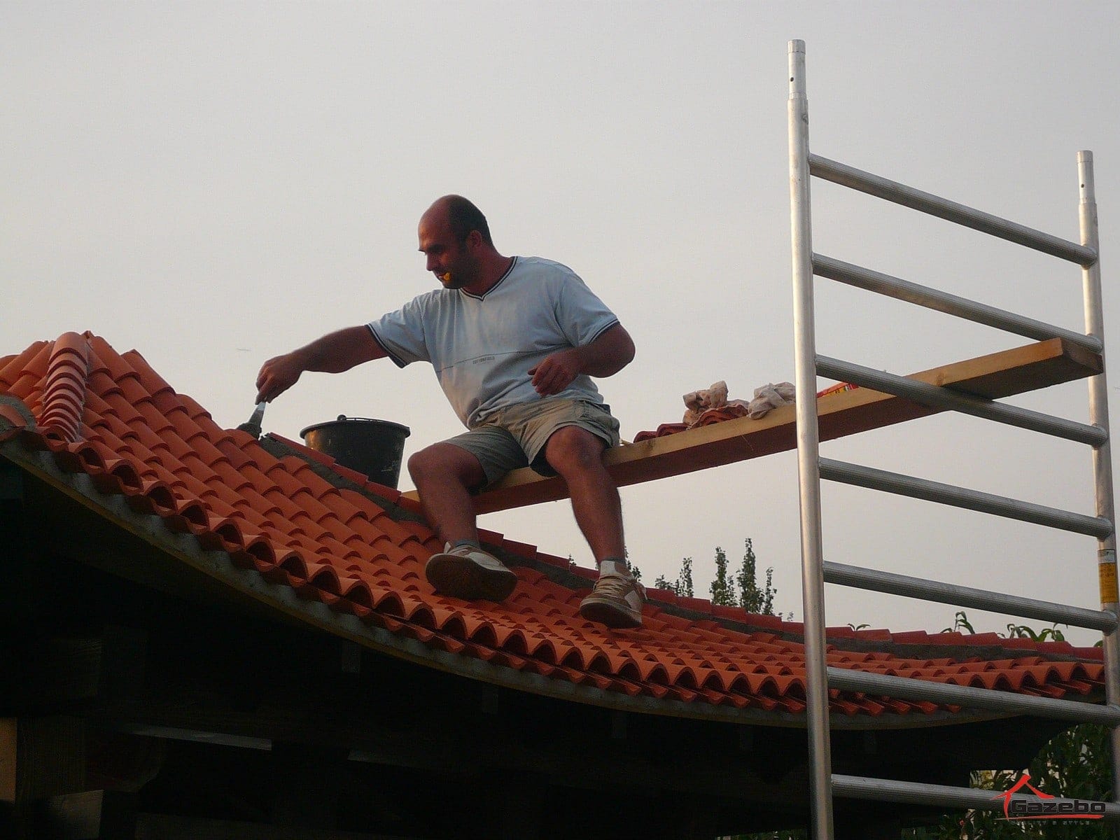
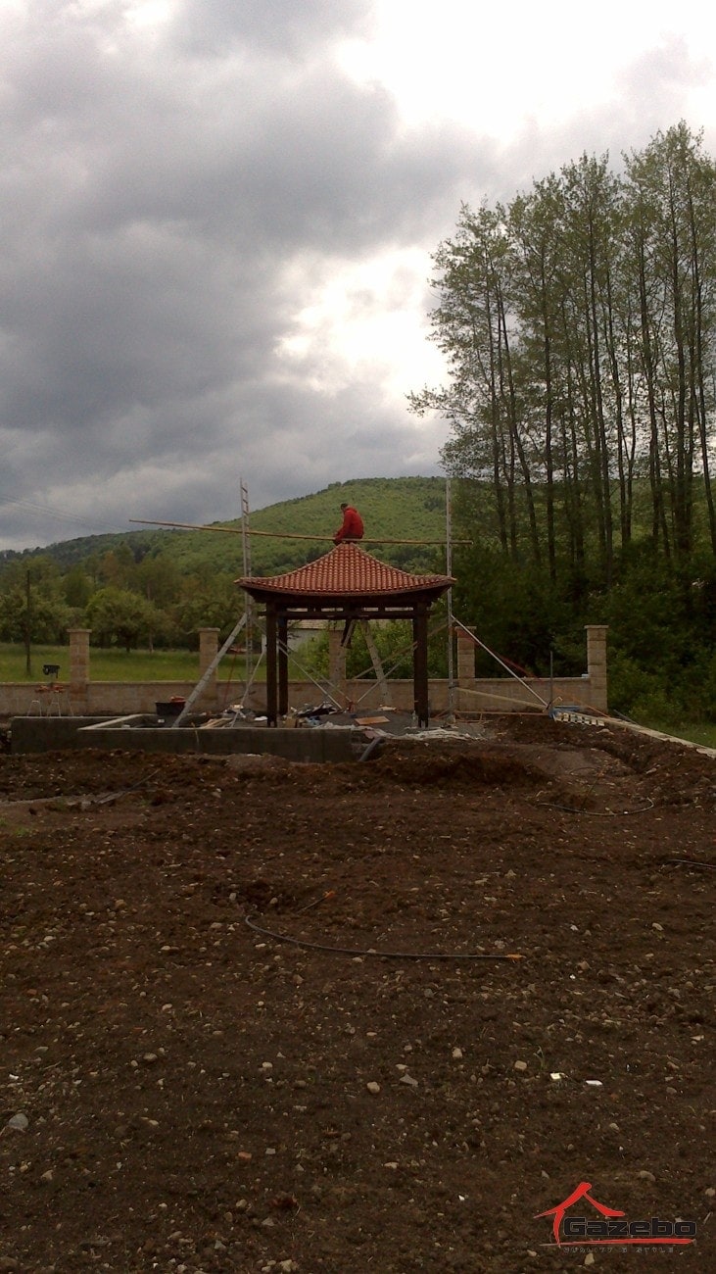
We began laying the channel roof tiles. This is the oldest type of roof covering, and its roots reach deep into the past — if you are curious about how gazebos evolved from antiquity to the present day, read our article on the history of garden gazebos. The Romans took their inspiration from the Chinese, who made roofs from bamboo. These had a conical shape and slotted together easily. Later came the arched “channel” clay tile. The whole gazebo has 2,850 small channel tiles measuring 20 × 10 cm.
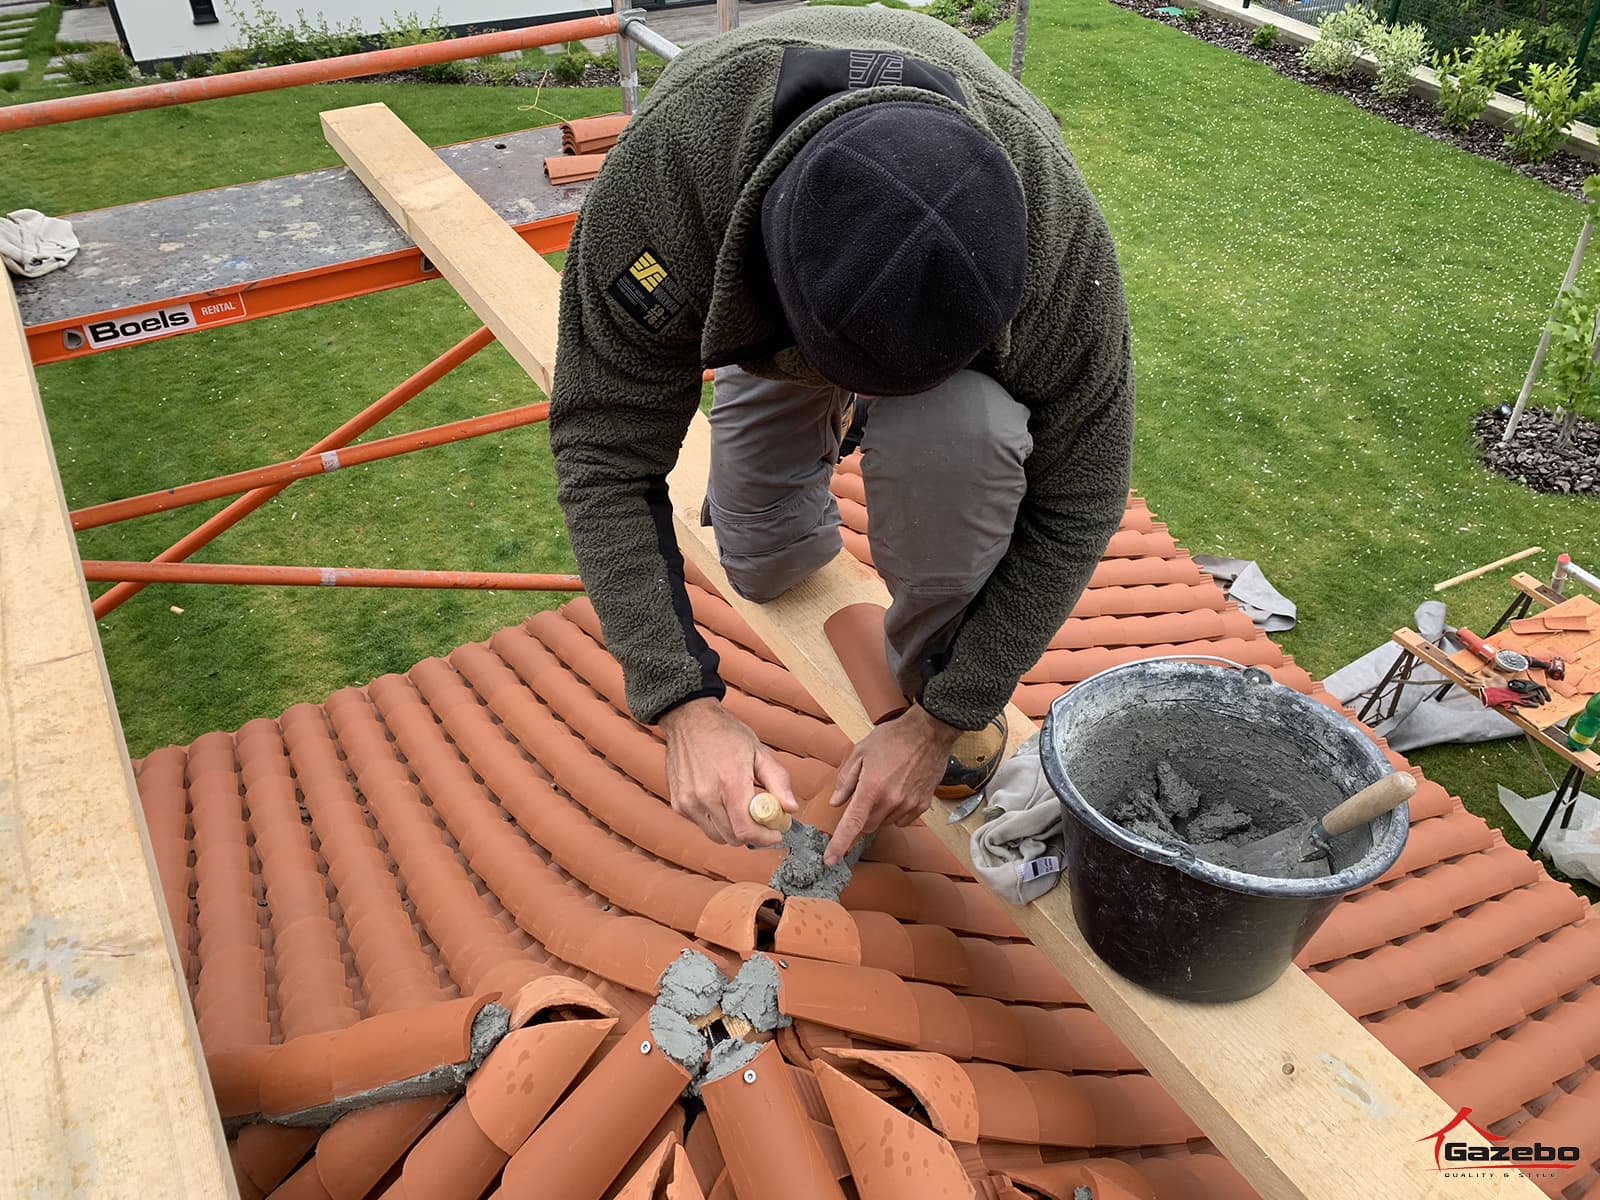
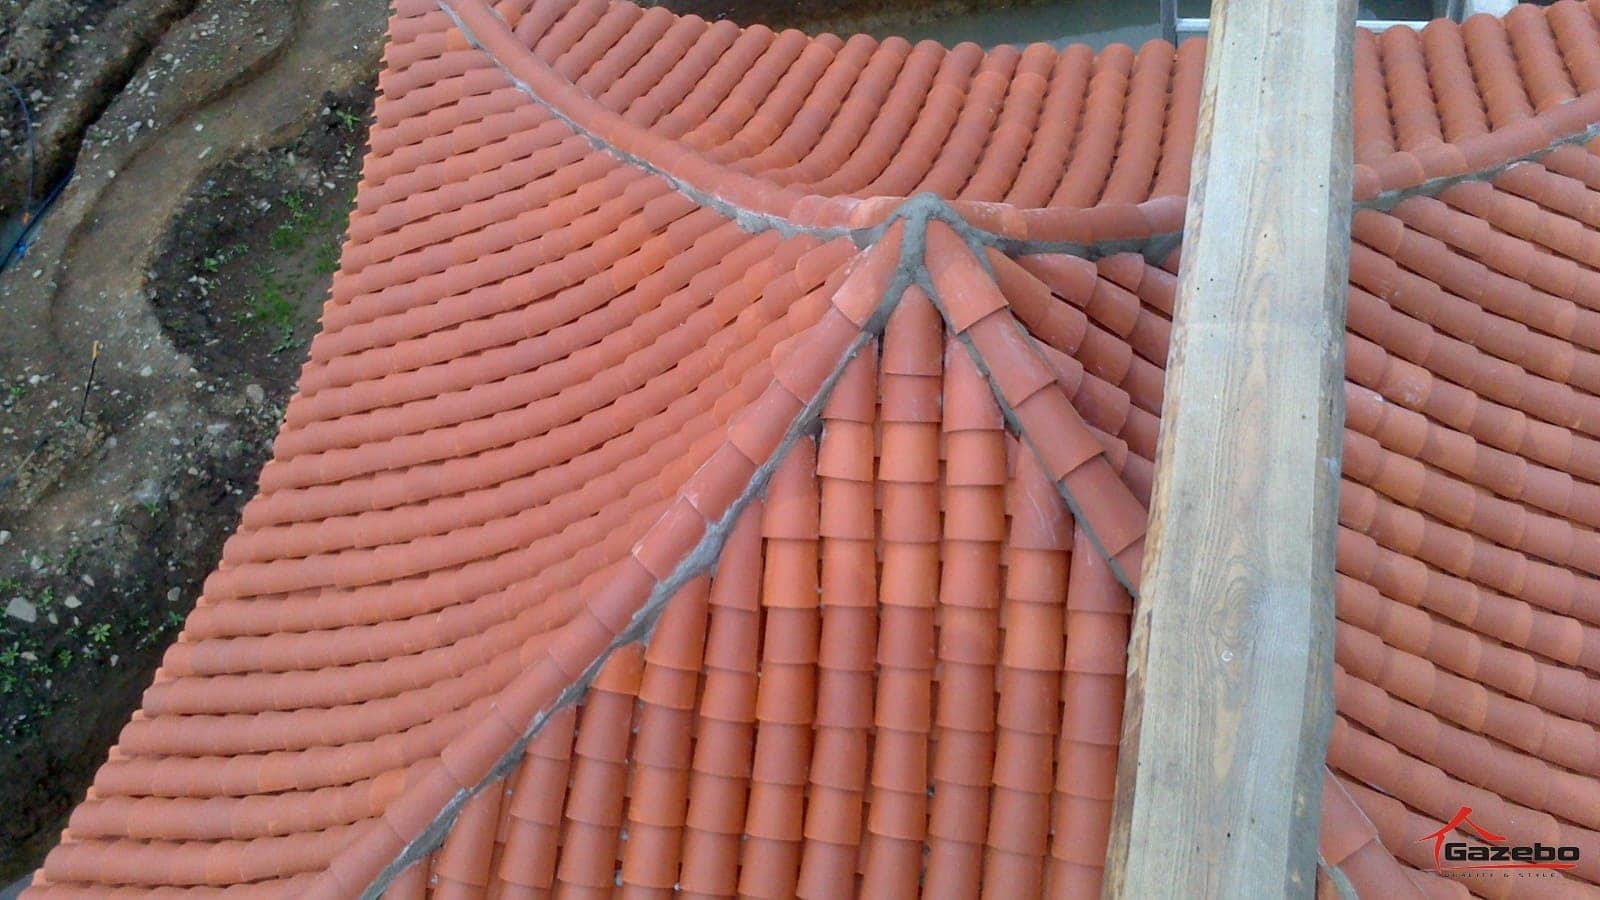
Every single tile has to be drilled in a specific place and fixed to the prepared battens on the gazebo roof with a stainless-steel screw. That means drilling a tile 2,850 times, getting through 60 drill bits and driving in 2,850 screws — impressive numbers! Along the roof ridges, the tiles have to be bedded in mortar. Each corner of the gazebo takes 80 kg of mortar, mixed to old recipes so that it stands up to the weather.
Days twelve and thirteen
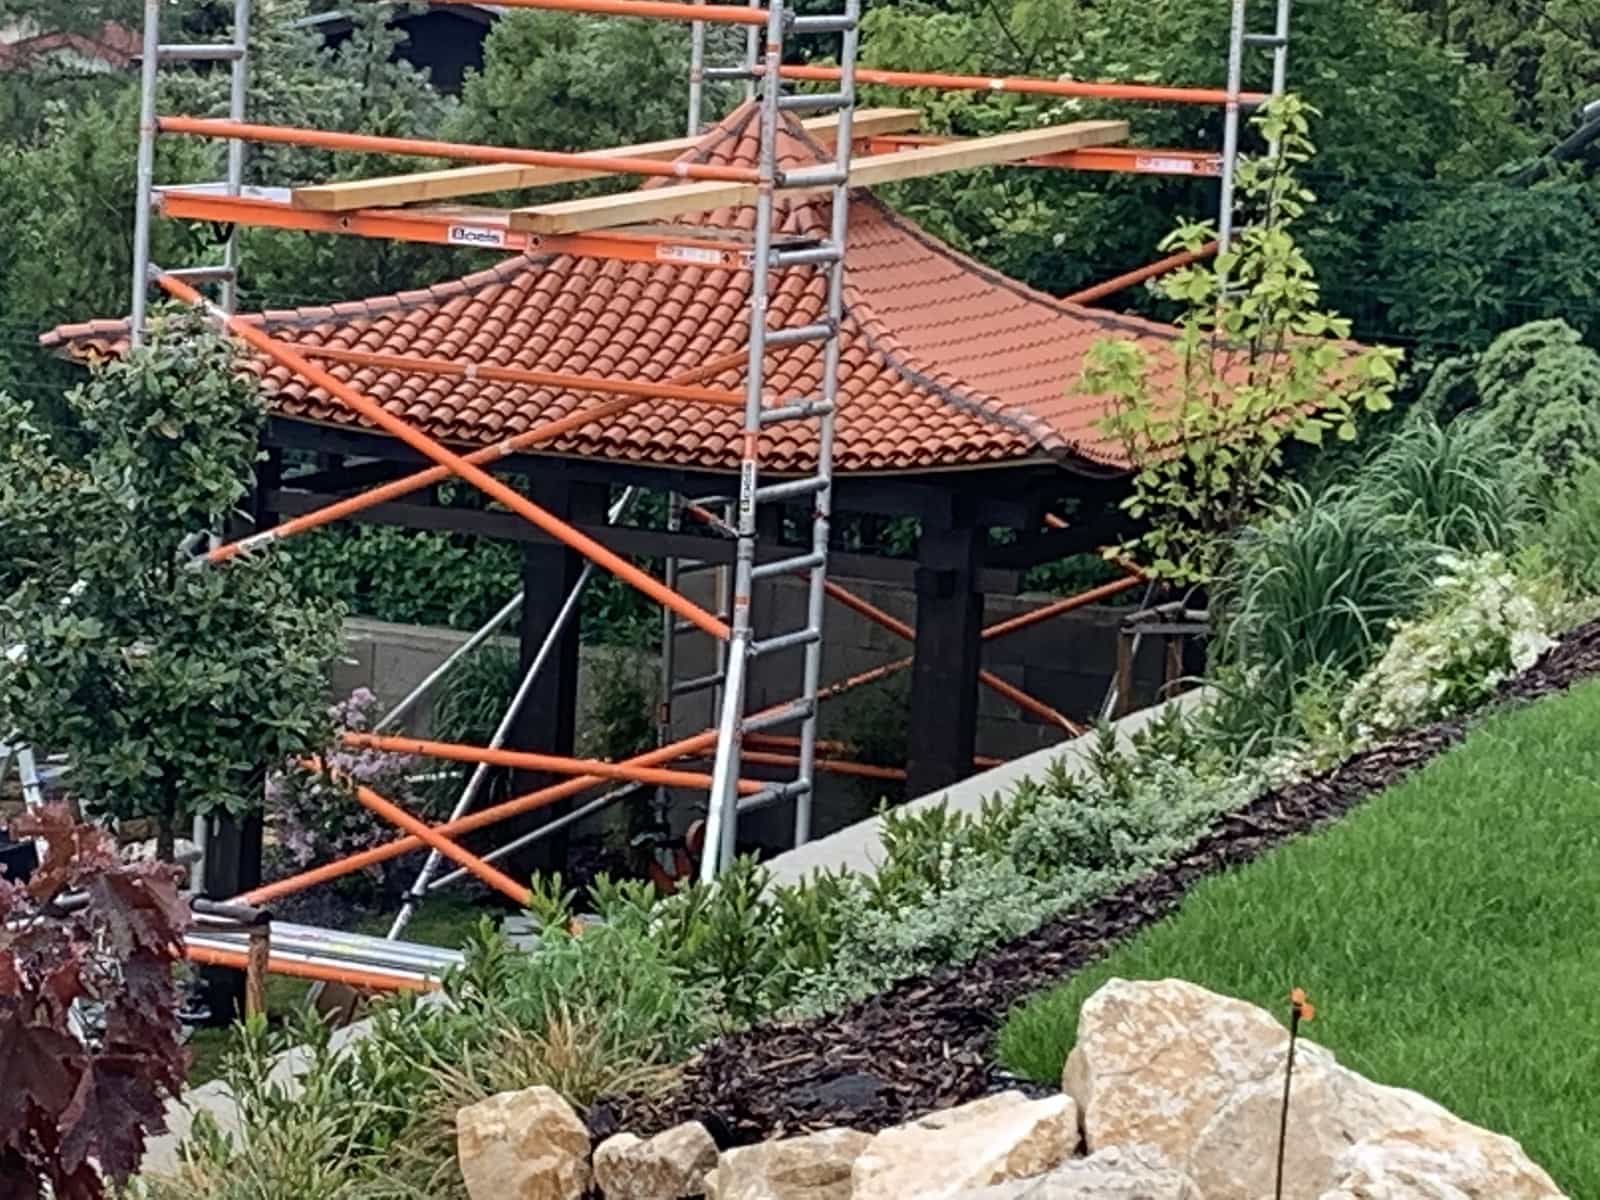
Putting up the scaffolding took us about two hours. It is an important part of the finishing work on the gazebo roof. Because the tiles are laid from the bottom upwards, near the top we can no longer stand on the tiles already fixed to the roof. It is just a small step now to completing such a demanding job.
Looking at the finished gazebo, we all suddenly forget just how much effort and hard work went into making and installing it. It is a wonderful feeling to build such exceptional structures, which will only grow more beautiful over the years thanks to their patina. They mature slowly, like wine. The older they get, the more their beauty comes to the fore.
The features of Japanese gazebos
Japanese gazebos are hugely popular in garden design today. Their hallmark is simplicity, immaculate attention to detail and interesting features. These gazebos are usually placed in a spot of their own in the garden, where they create a calm, harmonious atmosphere.
Japanese gazebos are usually built from stone and wood, which gives them durability and a stylish look. Their size can vary, from small to large, depending on the size of the garden and the owner’s needs.
Japanese gazebos also stand out for their unique architecture. Their design and construction are based on the principles of Japanese culture and philosophy. These gazebos are often complemented with plants and flowers that symbolise different values and qualities.
How to decorate a Japanese gazebo
Japanese gazebos are a beautiful addition to any garden and can provide a relaxing place where you can enjoy the beauty of nature. To achieve the true atmosphere of a Japanese gazebo, though, it is important to decorate it appropriately.
Japanese decorations are often simpler and more minimalist than Western ones. The foundation of a Japanese gazebo’s decoration is flowers and plants, which symbolise the beauty of nature and of life. In Japanese culture, popular flowers include the sakura (cherry blossom), azaleas and lotus flowers. Plants such as moss can also be used to decorate the walls and floor.
Besides flowers and plants, you can also use traditional Japanese decorations such as stones, waterfalls and various kinds of sculpture. Japanese lamps and lanterns can be a great addition too.
The choice of colours should lean towards natural, earthy tones such as brown, green and cream. Although Japanese culture regards red as a lucky colour that is good for energy, remember that red is used only very rarely in Japanese décor.
Frequently asked questions
Which plants are suitable for a Japanese garden?
A Japanese garden uses plants that symbolise Japanese culture and nature, such as Japanese maples, shrubs, mosses and grasses.
Can I design my own Japanese gazebo?
Yes — a Japanese gazebo can be designed and adapted to suit your garden and your taste. The important thing is to choose suitable materials and decorations that respect the principles of Japanese design. Explore our other custom-made gazebos for more inspiration.
Which materials are most often used to build a Japanese gazebo?
A Japanese gazebo is built from natural materials such as wood, stone and bamboo. It is important to choose quality materials that stand up to the weather and last for many years in the garden.
František Kečkéš
Founder of the family firm Gazebo. He has designed custom pergolas, gazebos and winter gardens since 2009 — from the first sketch through production to installation.
Free consultation →