Anchoring and Foundations for a Pergola: Existing Terrace or New Footings?
How to anchor a pergola to an existing terrace and when to pour new footings below the frost line. Anchors, corrosion, drainage and the mistakes we see on site.
 František Kečkéš · Updated · 7 min read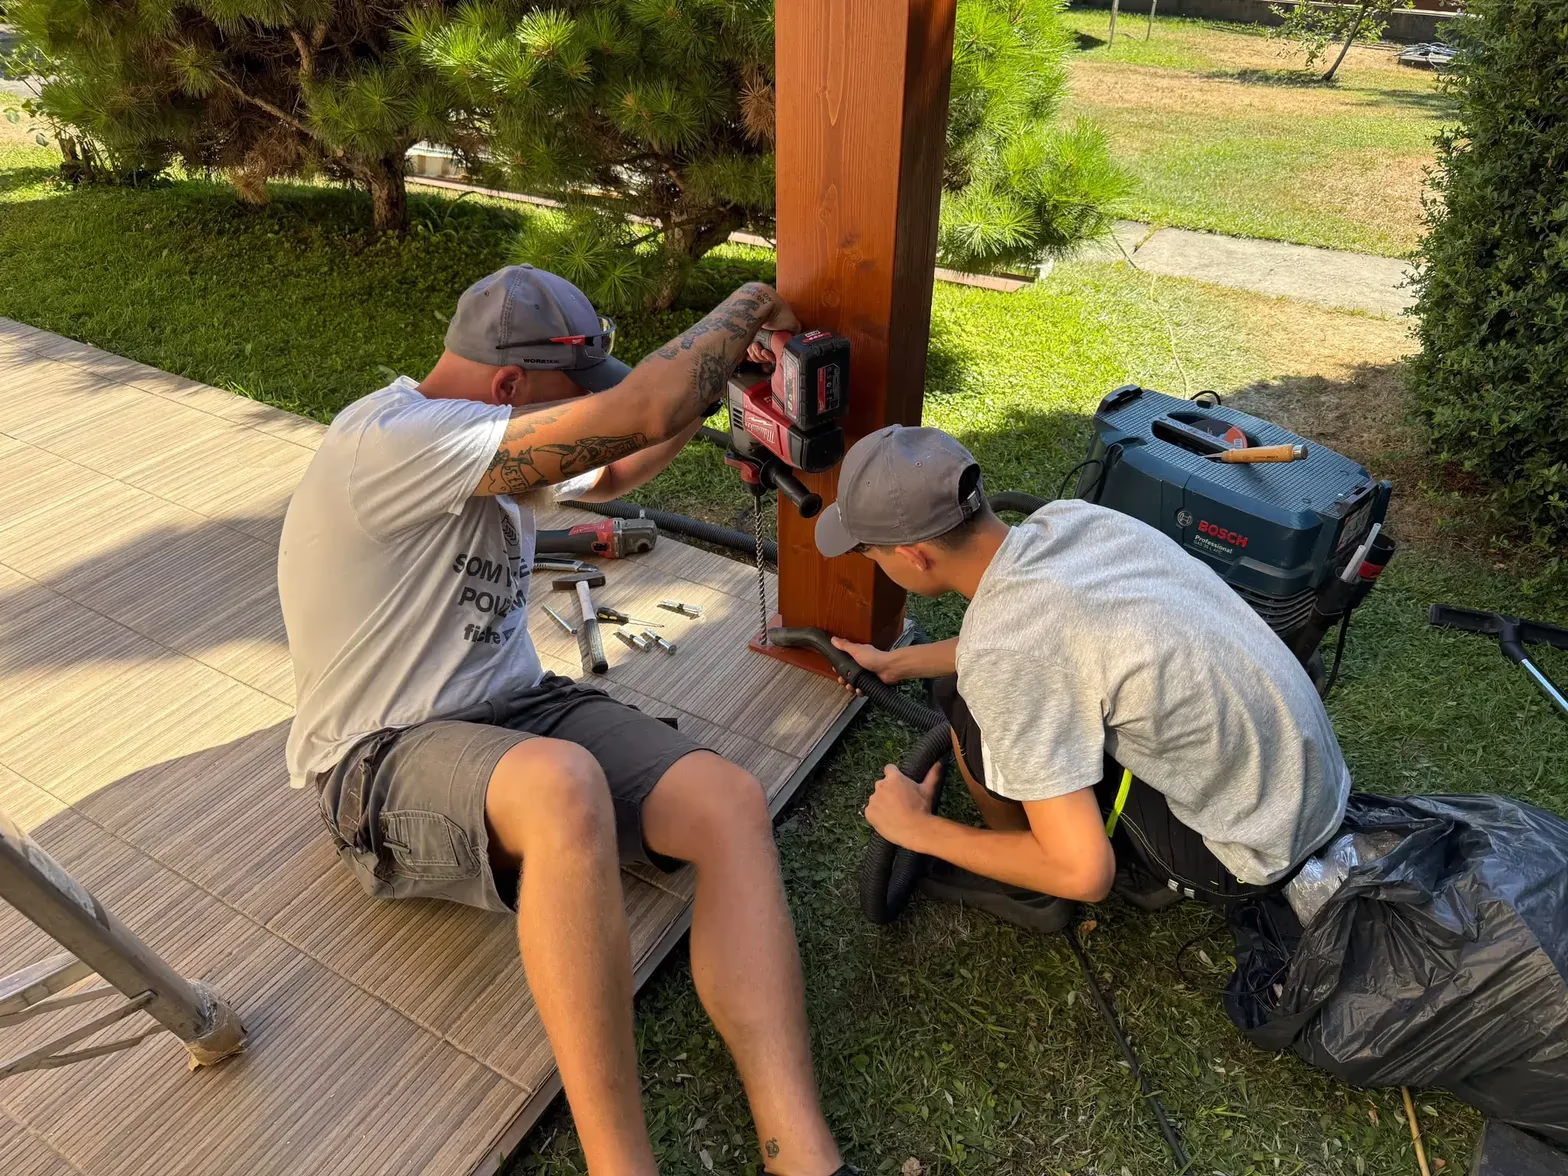
In short: A pergola is either anchored to an existing terrace or set on its own footings that reach below the frost line. What decides it is the thickness and load capacity of the base and what lies beneath it. Fixings must be stainless or galvanised, the structure level and drainage clear. Wind and snow pass through the anchors into the base – in Slovakia snow zones are set by STN EN 1991-1-3.
Anchoring and foundations are the part of a pergola no one sees after installation, and that is exactly why they get skimped on and get done wrong. Yet the whole structure stands or falls on what it is fixed into.
A pergola is not just a sunshade: closed, it holds rain and snow, and in a design wind considerable force pushes on it. All of that load travels through the columns and anchors into the base.
In this article we show, from our own practice, how we anchor a pergola correctly, when an existing terrace is enough and when new footings are needed, which anchors belong where, and what to avoid.
Is a pergola anchored to the terrace or set on its own footings?
We anchor a pergola in one of two ways: either we fix it to an existing paved base, or we pour new concrete footings under the columns. The choice is not aesthetic but structural.
If the pergola stands on a terrace by the house, we can usually anchor straight into it – provided the base has enough thickness and load capacity and there is a real concrete slab under the paving, not just a few centimetres of screed on gravel. A freestanding pergola on a lawn or on ground with no paved base, by contrast, almost always needs its own footings. These carry the load deeper into bearing soil and protect the structure from being heaved when frozen ground changes volume.
During the survey we therefore always establish the make-up of the base – without it, the anchoring method cannot be decided. If you are still choosing the type of structure, our overview how to choose an aluminium pergola will help.
Anchoring to an existing terrace: what to check before drilling?
Before the first hole, we check two things: what the base is made of and what lies beneath it. Interlocking paving laid on a sand bed is not, by itself, a load-bearing base – an anchor will not hold in it, and the first strong gust of wind loosens it.
We need to reach a continuous concrete slab or foundation strip of sufficient thickness that can take both the pull and the shear from the anchor. So during the survey we establish whether a slab really is under the paving, how thick it is, and whether drainage, a soakaway or utilities run below it.
If the slab is thin or bedded only on gravel, anchoring into it makes no sense and we look at an alternative – drilling through to the foundation beneath, or adding footings. This checking is dull but crucial: a well-anchored pergola on a weak base is still a weakly anchored pergola.
Why do foundations go below the frost line?
Footings are poured below the frost line so that freezing ground cannot heave them. The frost line is the depth in the ground to which soil moisture freezes over winter; water expands as it freezes and lifts anything above it or within the freezing layer.
If a footing ends shallow, the freeze-and-thaw cycle gradually raises and tilts it – and the whole pergola with it. When the bottom of the footing sits below that level, it rests in ground that does not freeze and stays stable.
We do not quote a blanket depth: it depends on location, soil type and moisture, and is set according to local conditions. What matters is the principle – the foundation must reach into a layer that does not freeze in winter, otherwise the pergola will go out of true after the first winter. In Slovakia this is governed by local practice; elsewhere the frost depth and rules differ.
What role do soil type and drainage play?
Soil type and drainage decide how a footing is designed and how water is led away around it. Firm, well-draining ground carries the load over a smaller area; soft, clayey or made-up ground needs a wider or deeper footing so the structure does not settle unevenly.
Where the water goes matters just as much. If moisture sits around the foundation, the risk of heave and settlement rises and corrosion of the fixings speeds up. So we design the base so that water drains away from the footings rather than pooling at them – with the right fall, a drainage layer of gravel under the footing, and rainwater led away.
When anchoring to a terrace, we check that the fixing does not disturb the existing fall and waterproofing. A dry, well-drained foundation lasts far longer than one standing in water.
Which anchors to use – expansion or chemical?
The choice of anchor depends on the base and on the forces it must transfer. We use two basic types. An expansion (mechanical) anchor holds by friction – once tightened it expands against the walls of the hole. It is quick and reliable in sound, solid concrete of sufficient thickness and with enough edge distance.
A chemical (bonded, resin) anchor holds on a layer of resin that fills the hole and bonds the threaded rod to the concrete. It belongs where an expansion anchor has too little material to expand into – closer to an edge, in weaker or cracked concrete, or where stress needs spreading without expansion pressure.
Under the load-bearing columns we set anchor base plates, which spread the force over a larger area of the base. The right combination of plate and anchor is what transfers the pull from wind and the load from snow without the fixing loosening over time.
Why must the fixings be stainless or galvanised?
Outdoor fixings must be stainless or hot-dip galvanised, because they are permanently exposed to moisture and temperature swings. A plain steel screw starts to corrode in such conditions within a season or two; rust not only weakens the joint itself but stains the aluminium structure and surrounding concrete with brown run-off.
Stainless anchors and screws resist corrosion for the long term and are the first choice where a joint should last as long as the pergola. Hot-dip galvanising forms a protective coating that shields the steel reliably too.
Material compatibility also matters: aluminium and the wrong metal in damp conditions form a galvanic couple that accelerates corrosion, so we match the anchor and plate to the structure. Good fixing is measured not on installation day but by how it holds after ten winters.
How do wind and snow loads pass through the anchors?
Wind and snow always meet, in the end, at the anchors – the whole load from the structure passes through them into the base. Wind acts on the pergola with pull and push and tries to lift or shift it; snow on closed louvres adds a downward vertical load. Both forces travel through the roof and columns into the anchors, and so they are sized together with the base, not separately.
In Slovakia the snow load is set from snow zones defined by STN EN 1991-1-3 – the country is divided into five snow zones, and the design value depends on where the site falls. Snow zones and design values differ in other countries.
How to look after a pergola safely in winter, and when to clear snow off it, we cover in the separate article pergola, gazebo and snow – is it a problem?. One thing matters here: if an anchor fails, even the strongest structure will not help.
What do we check on site before installation?
Before installation on site we always go through the same checklist. We verify the make-up and thickness of the base, whether a load-bearing slab is under the paving, and whether utilities run through the anchoring point. We check level – the structure must be true so the louvres seat and the roof sheds water the right way.
We assess the fall and drainage so that water from the pergola and from the footings drains freely. We measure edge distances so the anchors have enough material, and we choose the anchor type based on what the survey showed. Only once the base meets these conditions do we start drilling.
The full course of installation is described in the article on installing an aluminium bioclimatic pergola. A thorough survey takes a little longer, but it saves problems that would be hard to fix once the structure is in place. Before any of this, it is worth confirming whether you need planning permission for a pergola or gazebo.
The most common anchoring mistakes
From our practice, several mistakes recur that can be foreseen:
- Anchoring into thin paving. An anchor in interlocking paving laid on sand does not hold; the first strong wind loosens it.
- Anchoring into a slab with no foundation under it. Thin screed on gravel looks solid but has nowhere to pass the load.
- Skipping levelling. A pergola put up “by eye” does not seat, the louvres seal worse and the roof sheds water the wrong way.
- Blocked drainage. If the fall or downpipe stands in water or debris, water returns into the structure and to the footings.
- Poor fixings. Plain steel screws rust outdoors and stain the structure.
Each of these mistakes can be avoided with a thorough survey and correctly chosen anchoring – and that is precisely the part of the job you should not skip.
How do you get an anchoring design and a quote?
We design the anchoring method only after we have seen your base – so the first step is always a survey, or at least photographs and dimensions. The process is simple and without obligation:
- Contact us via the contact form or by phone. The dimensions of the area and a few photographs of the terrace or plot are enough.
- We assess the base – slab thickness, soil type, drainage and aspect.
- We design the anchoring and foundations and you receive a fixed price that holds.
We do the anchoring with our own team, and with the installation we also take responsibility for the structure standing firm and true.
Frequently asked questions
Can a pergola be anchored to an existing terrace?
Yes, if the base has enough thickness and load capacity and there is a real concrete slab or foundation under the paving. You cannot anchor into interlocking paving laid on sand alone – an anchor will not hold in it. During the survey we establish the make-up of the base and choose the fixing method accordingly.
Why must pergola foundations go deep?
So that freezing ground does not heave them. Water in the soil expands as it freezes and gradually lifts and tilts a shallow footing. When the bottom of the foundation reaches below the frost line, it rests in ground that does not freeze and the pergola stays stable after winter.
Which anchors are used for a pergola?
Depending on the base, either expansion (mechanical) anchors in sound solid concrete, or chemical (resin) anchors where the concrete is weaker, cracked or near an edge. Under the columns we set anchor base plates that spread the load over a larger area of the base.
Do the screws and anchors have to be stainless?
Outdoors, yes – stainless or hot-dip galvanised. Plain steel corrodes in damp, weakens the joint and stains the structure with rust. We also consider metal compatibility with aluminium so that galvanic corrosion does not develop in the wet.
Will the anchoring take snow and wind loads?
Yes, if it is designed correctly. Wind and snow both pass through the columns into the anchors, so the anchoring is sized together with the base. In Slovakia the snow load is based on the five snow zones under STN EN 1991-1-3; safe snow clearing is covered in our article on the pergola and snow.
František Kečkéš
Founder of the family firm Gazebo. He has designed custom pergolas, gazebos and winter gardens since 2009 — from the first sketch through production to installation.
Free consultation →