Installing the Milano Wooden Pergola
We install the free-standing Milano wooden pergola in three days: frame, laminated glass, details. Timber is classed to EN 350 (1–5) and joints stay hidden.
 František Kečkéš · Updated · 6 min read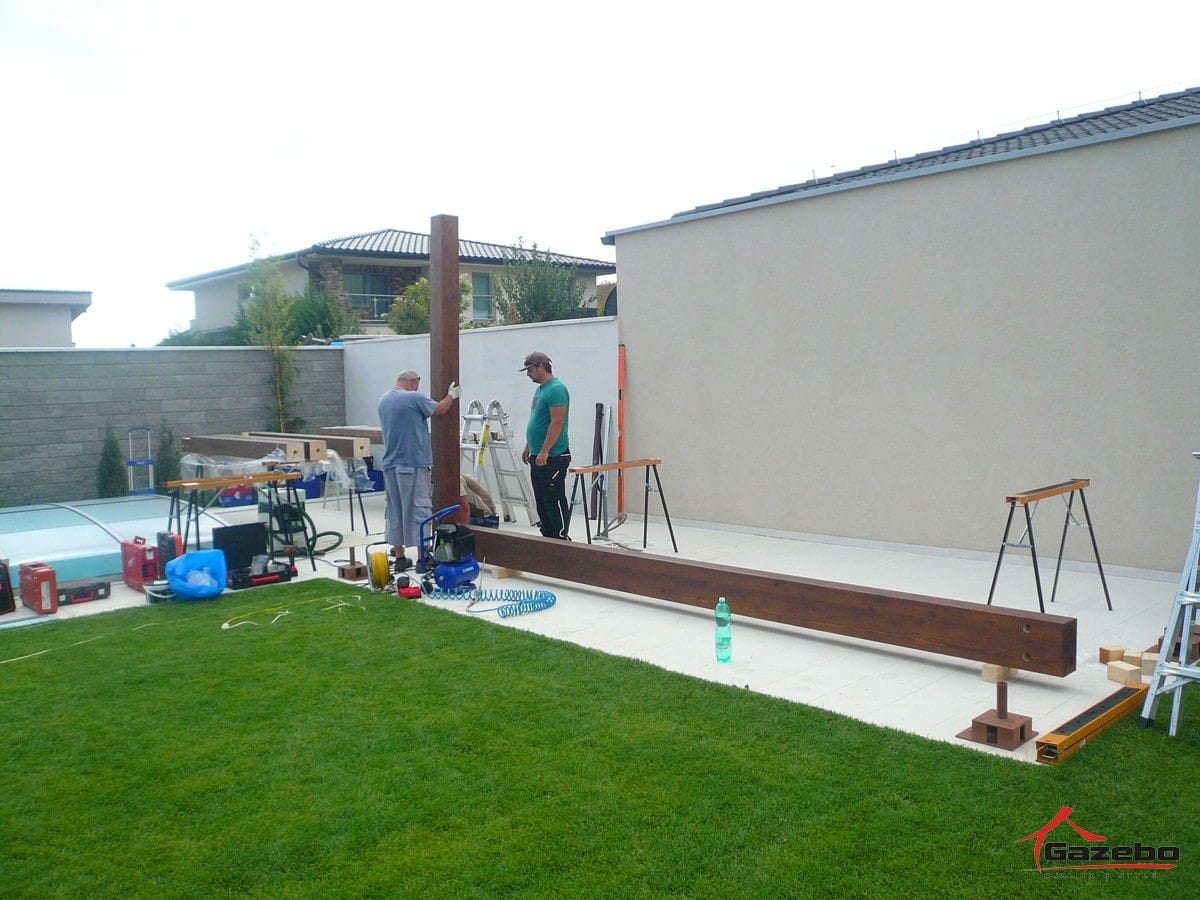
In short:
- We install the free-standing Milano wooden pergola at your home in three days.
- Day one is the frame: hidden joint, metal base plates and dovetail beams.
- Day two is laminated safety glass on EPDM and aluminium clamping strips.
- Timber is classed to EN 350 on a scale of 1 to 5.
Milano wooden pergolas are made to measure in our own workshop. Installation is on the terrace or in the garden. We set the position by sun, rain and access for the crew. If you are still choosing, start with how to choose a wooden pergola and the best materials for a pergola.
This is a record of a real install. It is not a DIY guide. The hidden joint and the glass roof need tools, people and a sequence we have used since 2009.
| Day | Focus | Key work |
|---|---|---|
| 1 | Frame | Hidden corner joint, metal base plates, dovetail beams |
| 2 | Roof | EPDM rubber, laminated safety glass, aluminium clamping strips |
| 3 | Details | Joints, seals, visible edges, run-off check at handover |
What is the Milano wooden pergola?
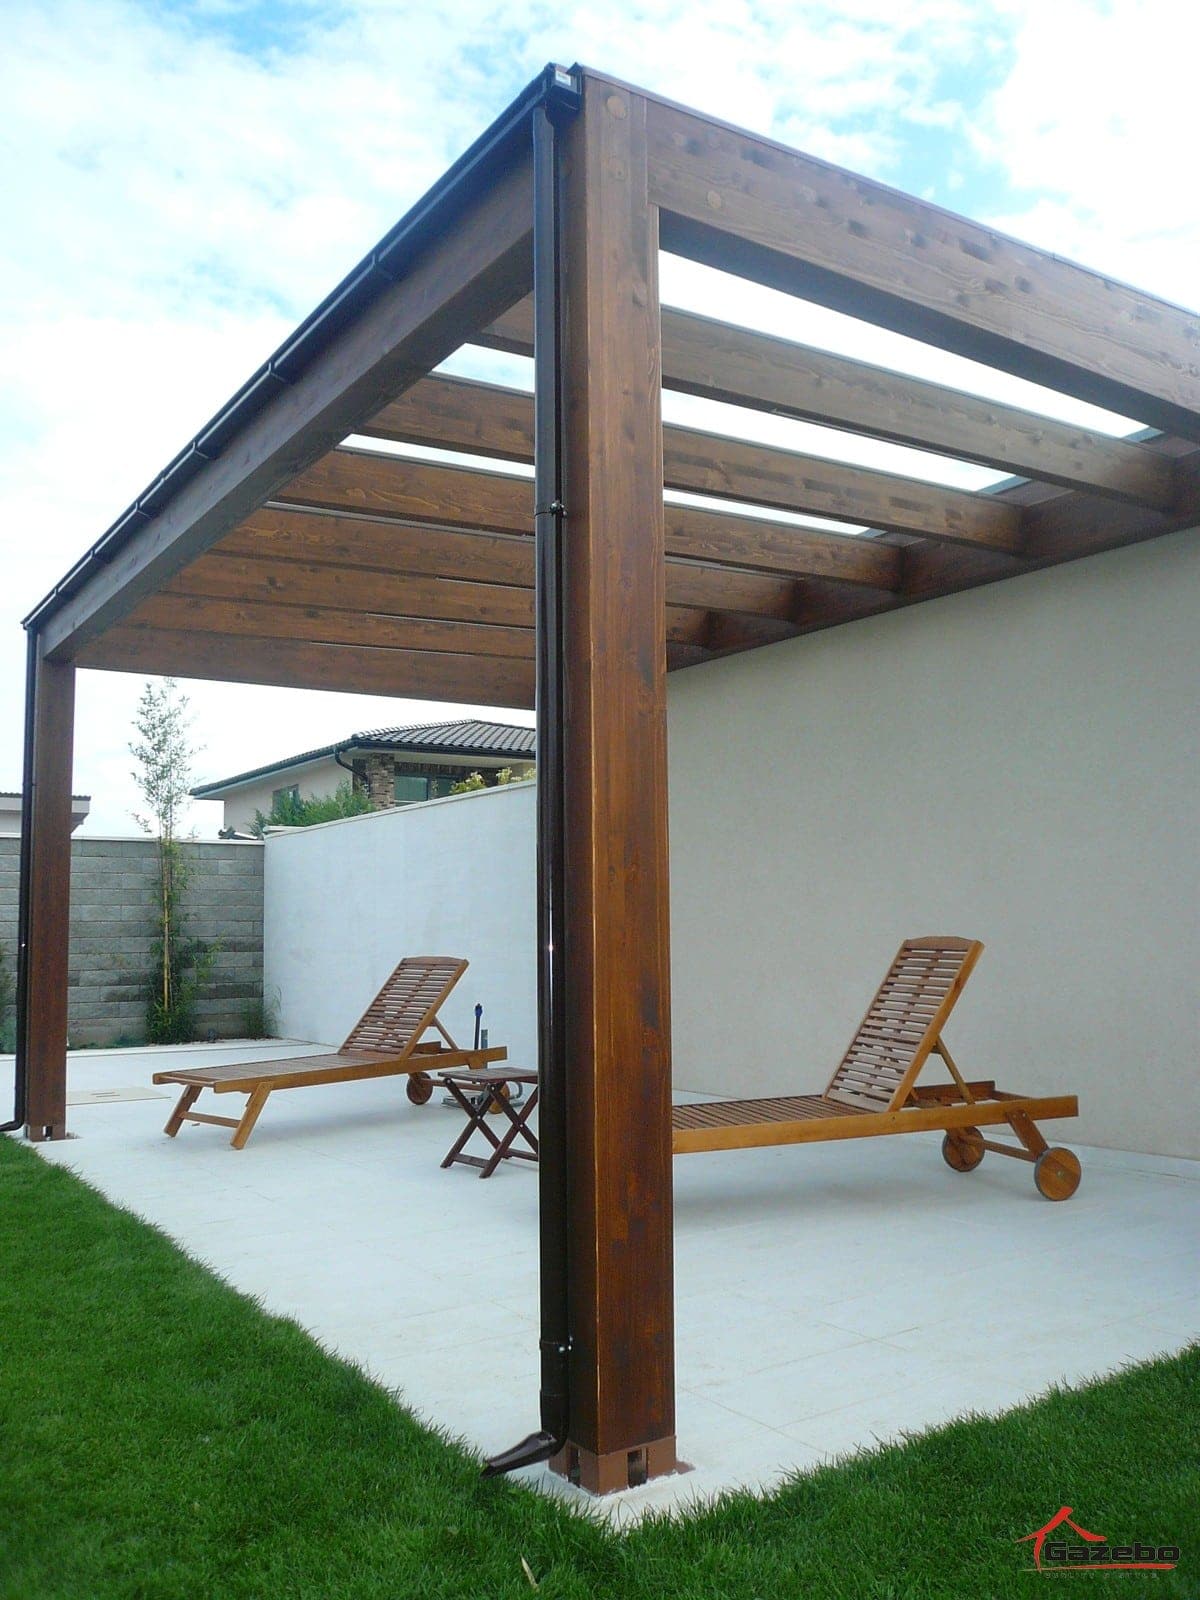
Milano is a free-standing timber pergola with a glass roof and a clean line, without corner braces. EN 350 is the European standard that classes wood durability from 1 (most durable) to 5. Soft domestic timber without protection sits in the weaker classes, so we impregnate and seal it before it leaves the workshop.
A free-standing frame has to stand on its own, which is why the corner joint is stronger than it looks — the simpler the view, the harder the hardware inside.
What happens on the first day of installation?
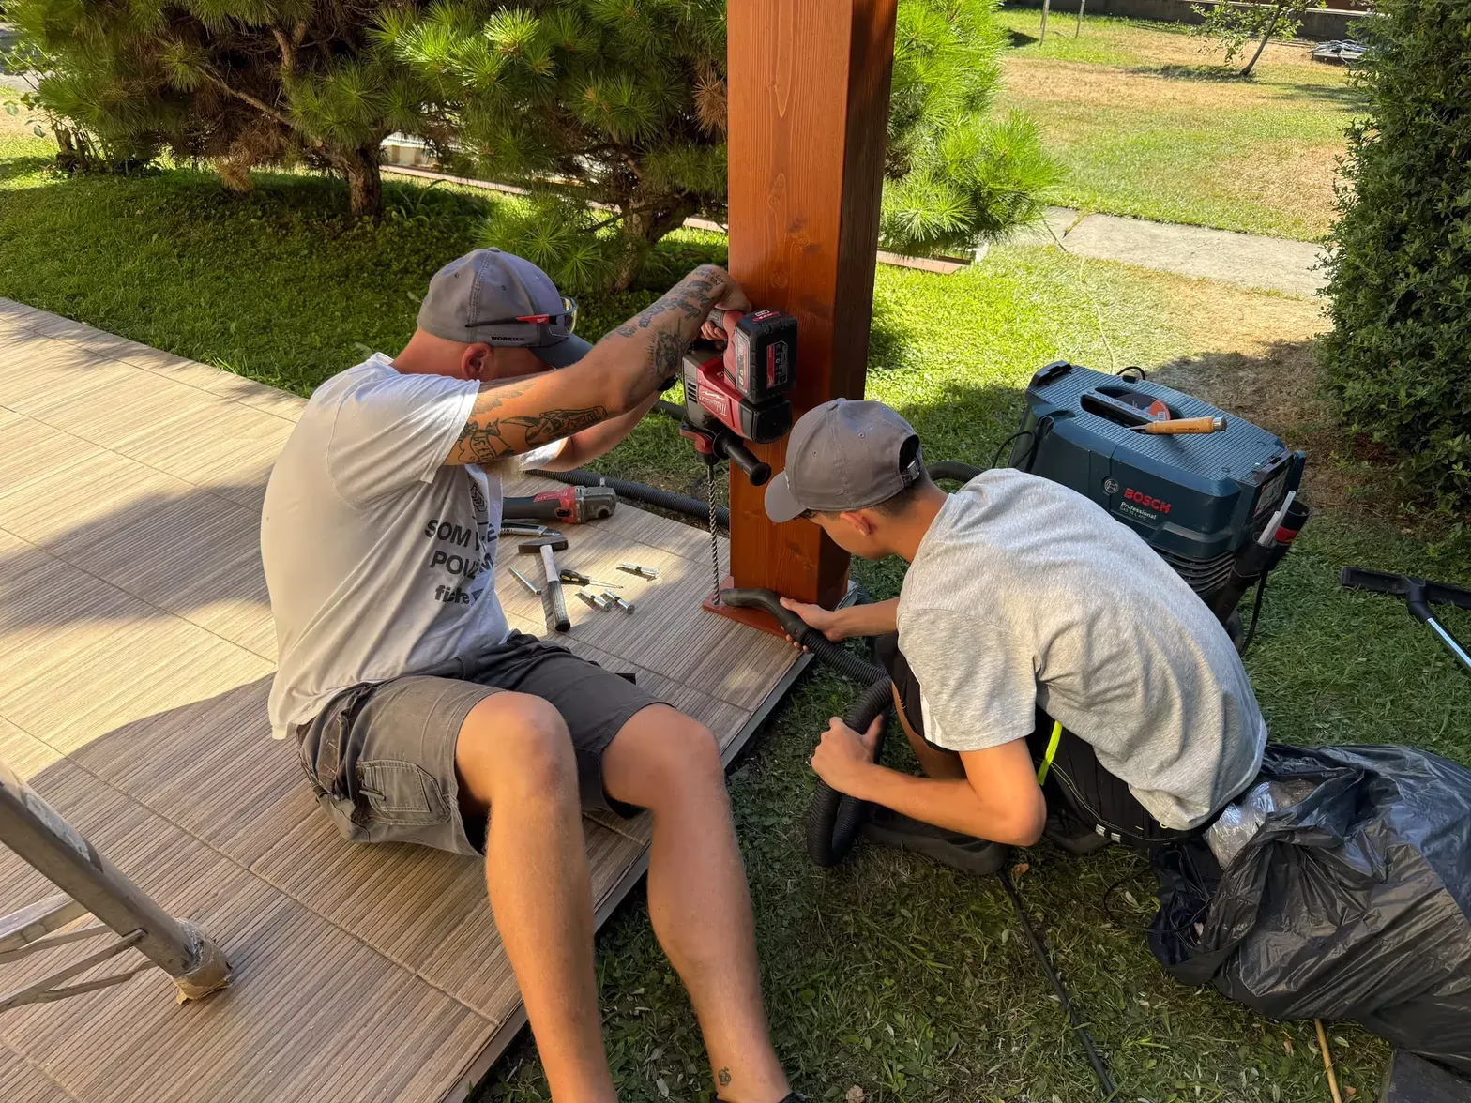
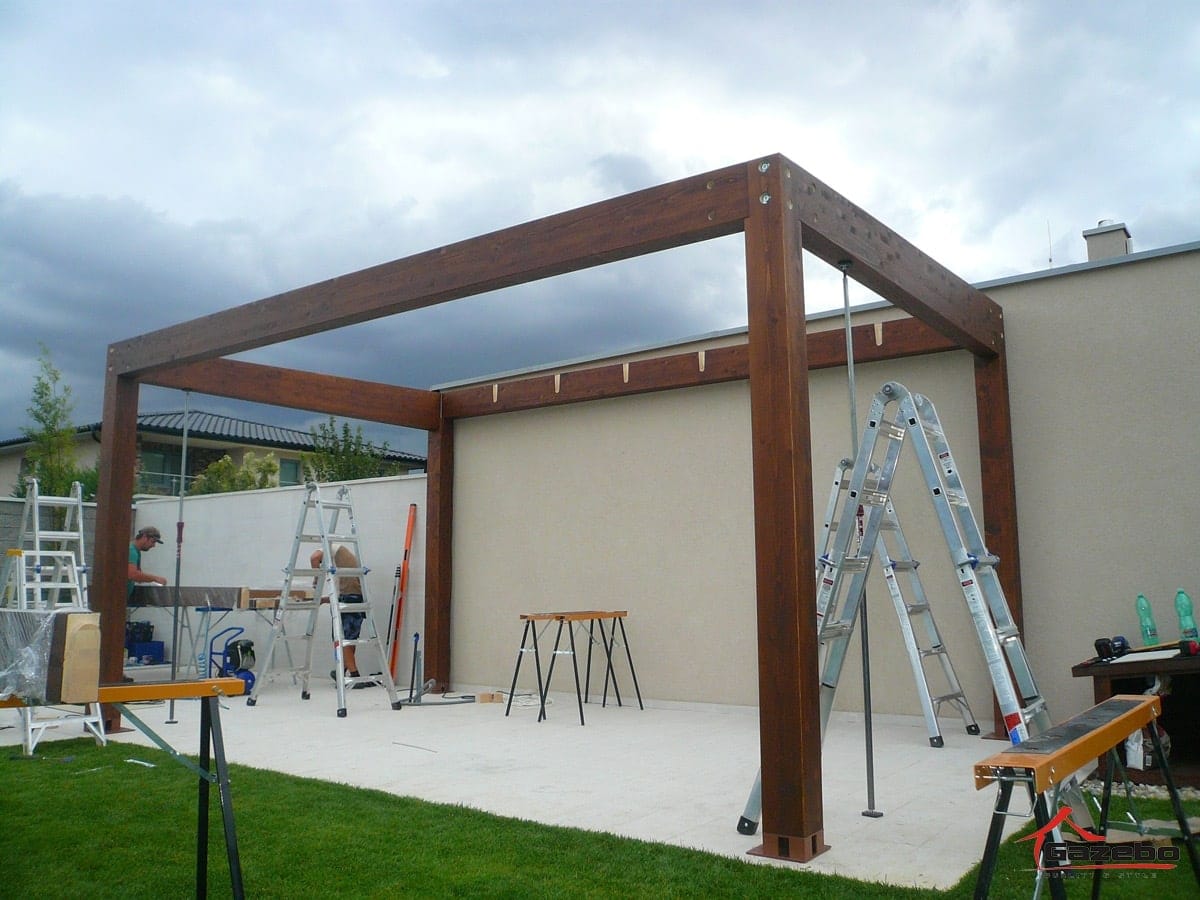
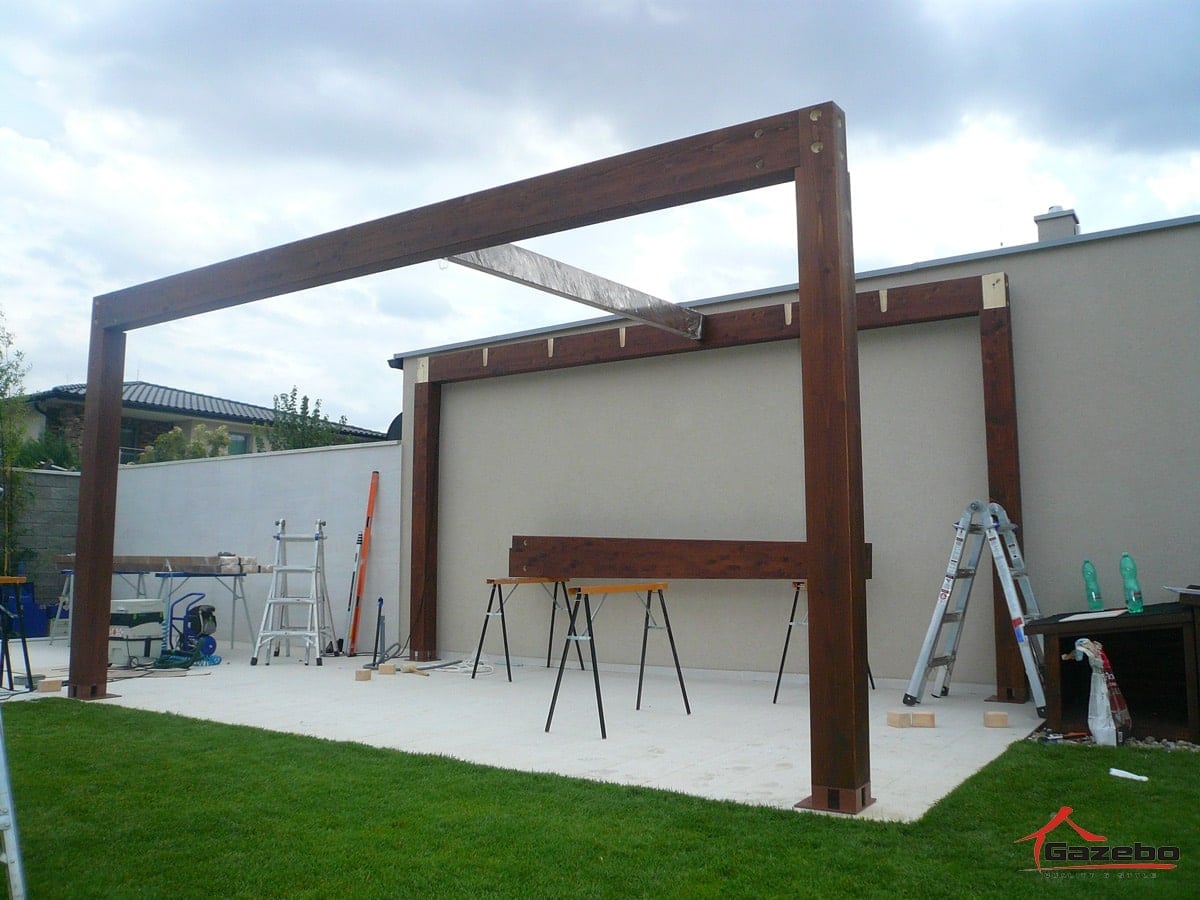
On day one we unload the parts at your home and raise the frame. Milano uses an invisible structural joint. Corner braces would break the line, so the strength has to sit in the hardware and the timber. Then come the metal base plates. Without them a free-standing pergola has no anchorage you can trust in wind.
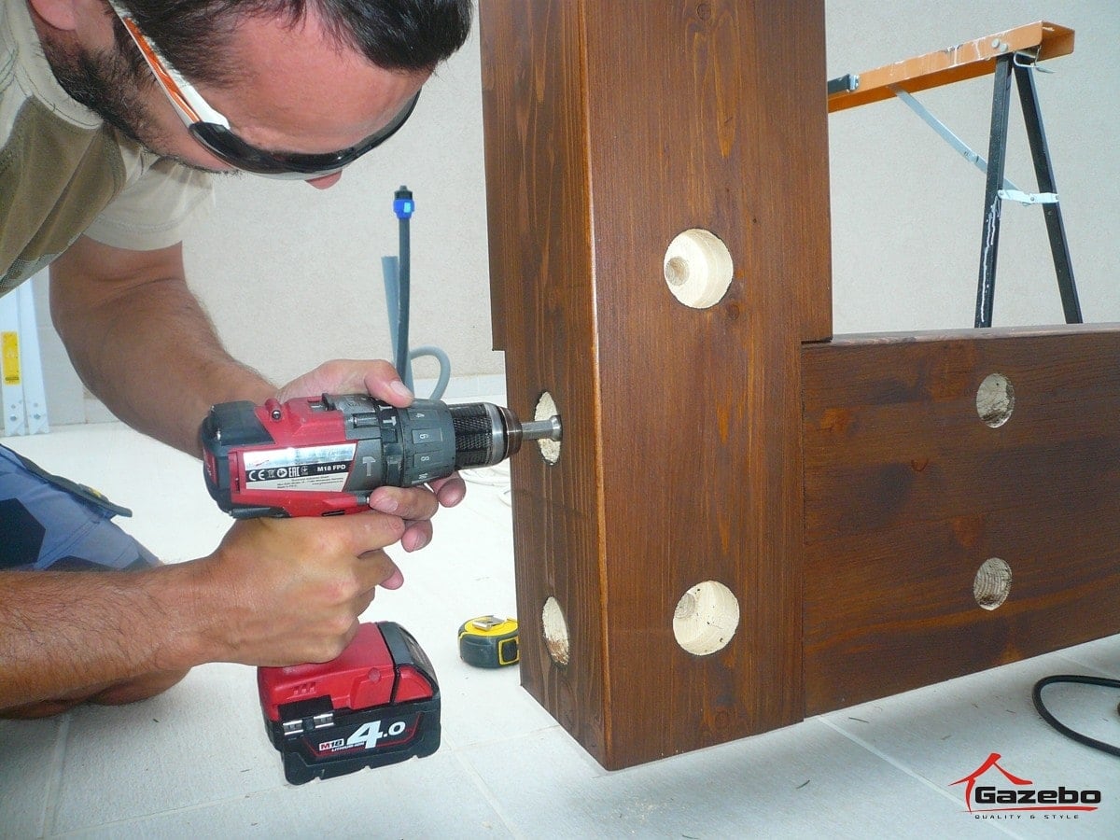
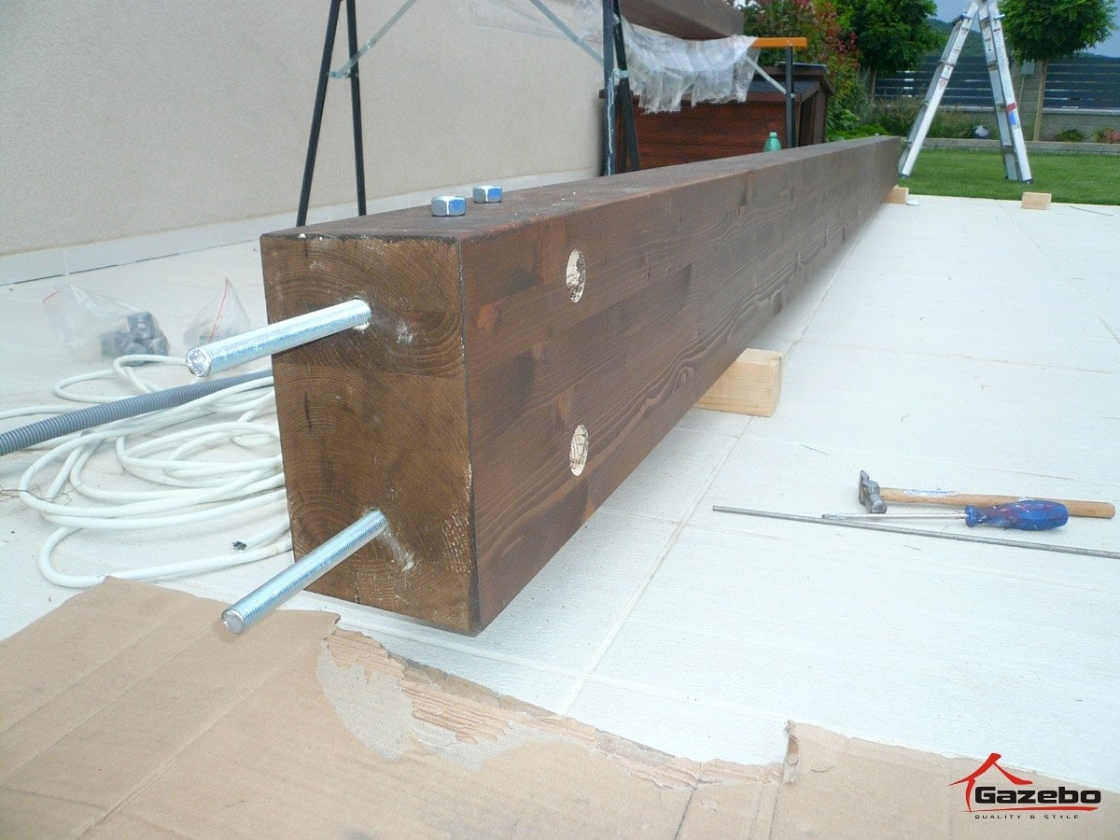
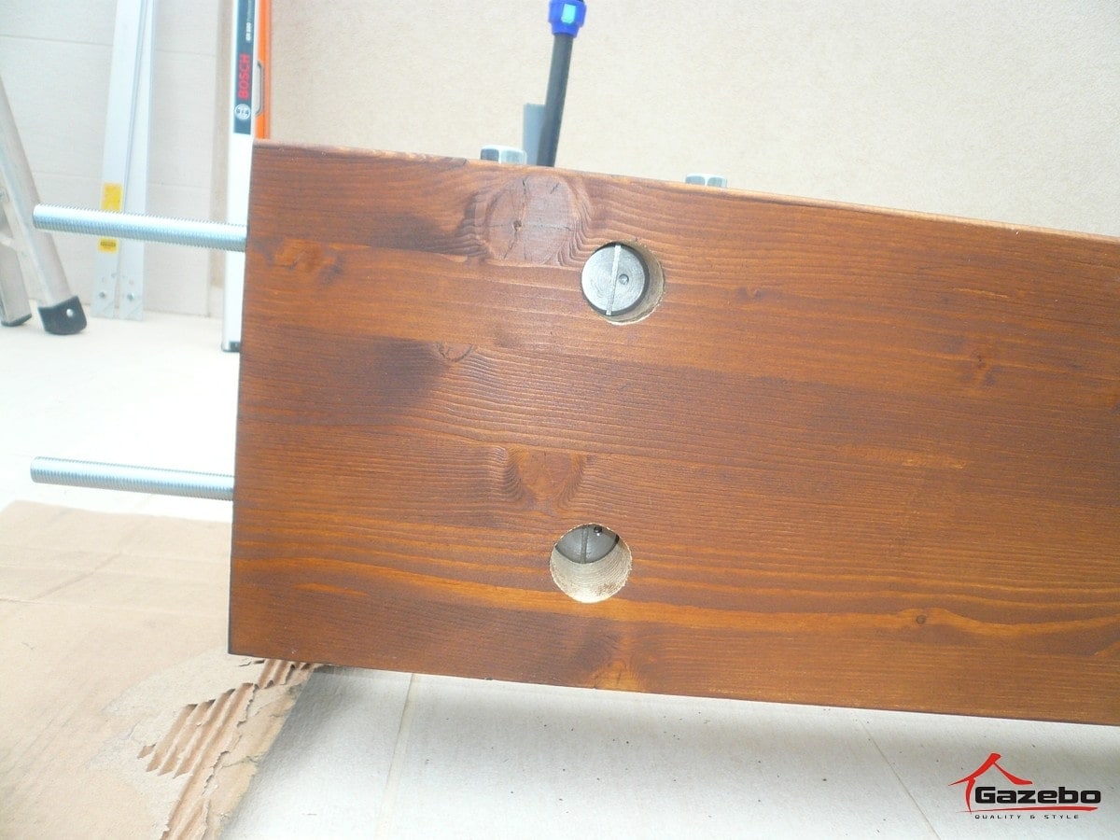
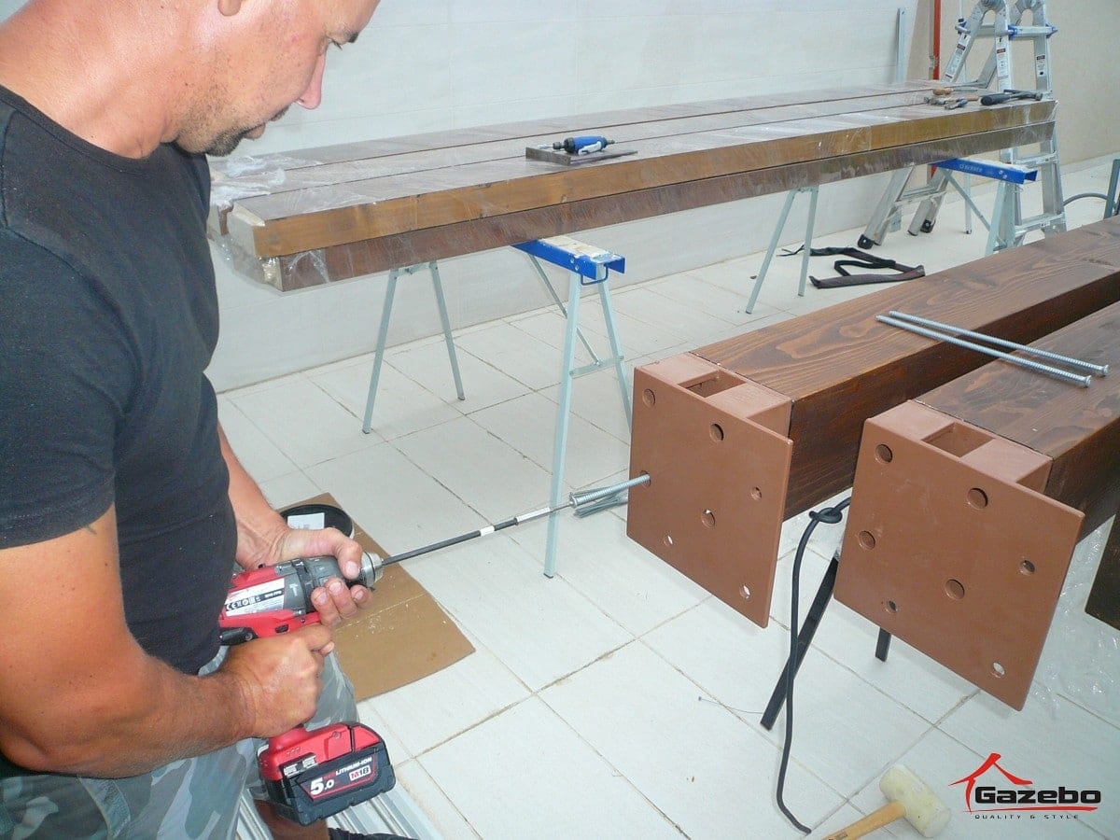
The metal base plates are part of the stability of a free-standing wooden pergola. We fix them into a prepared base. Beams do not go on until the plates sit true. More on getting this right is in our guide to anchoring and foundations for a pergola.
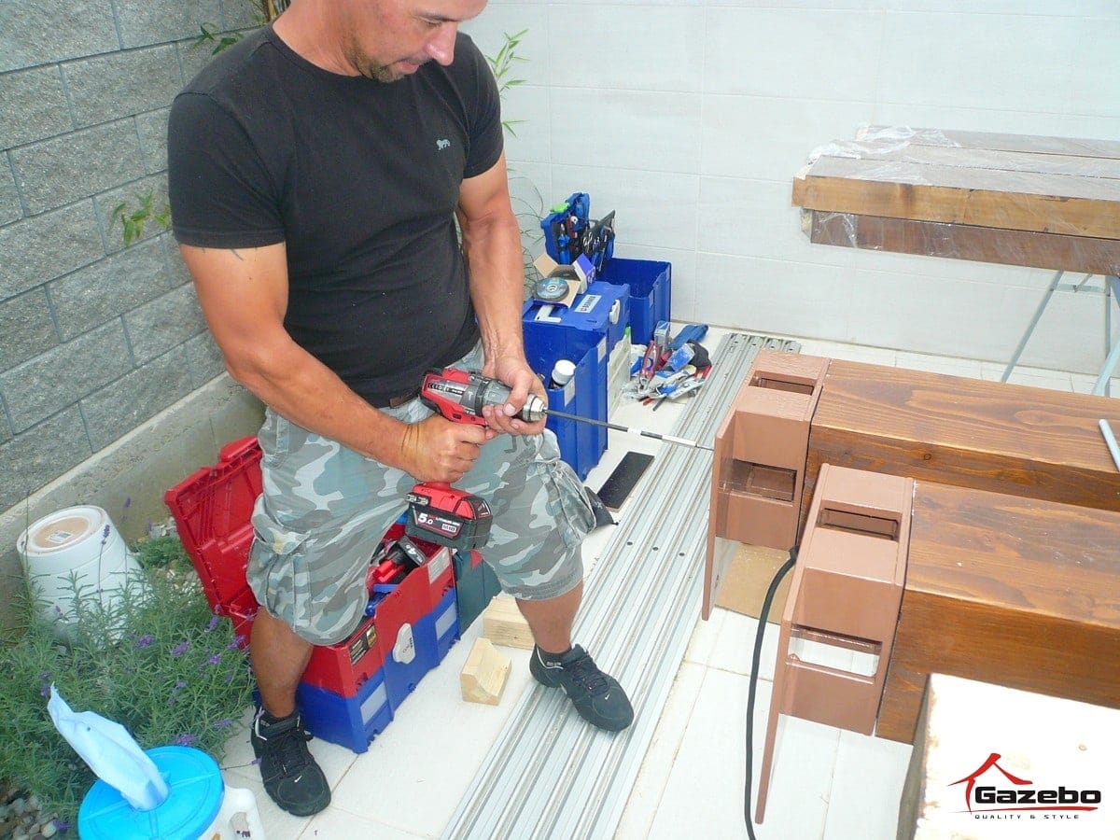
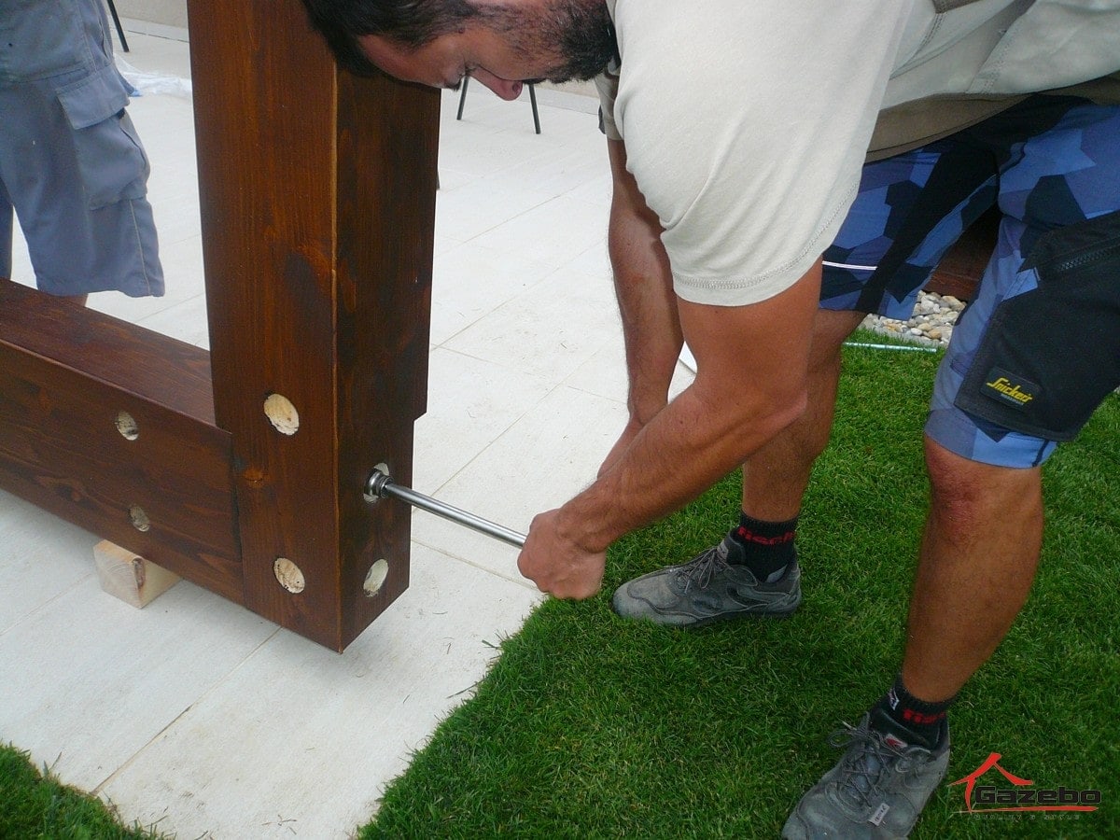
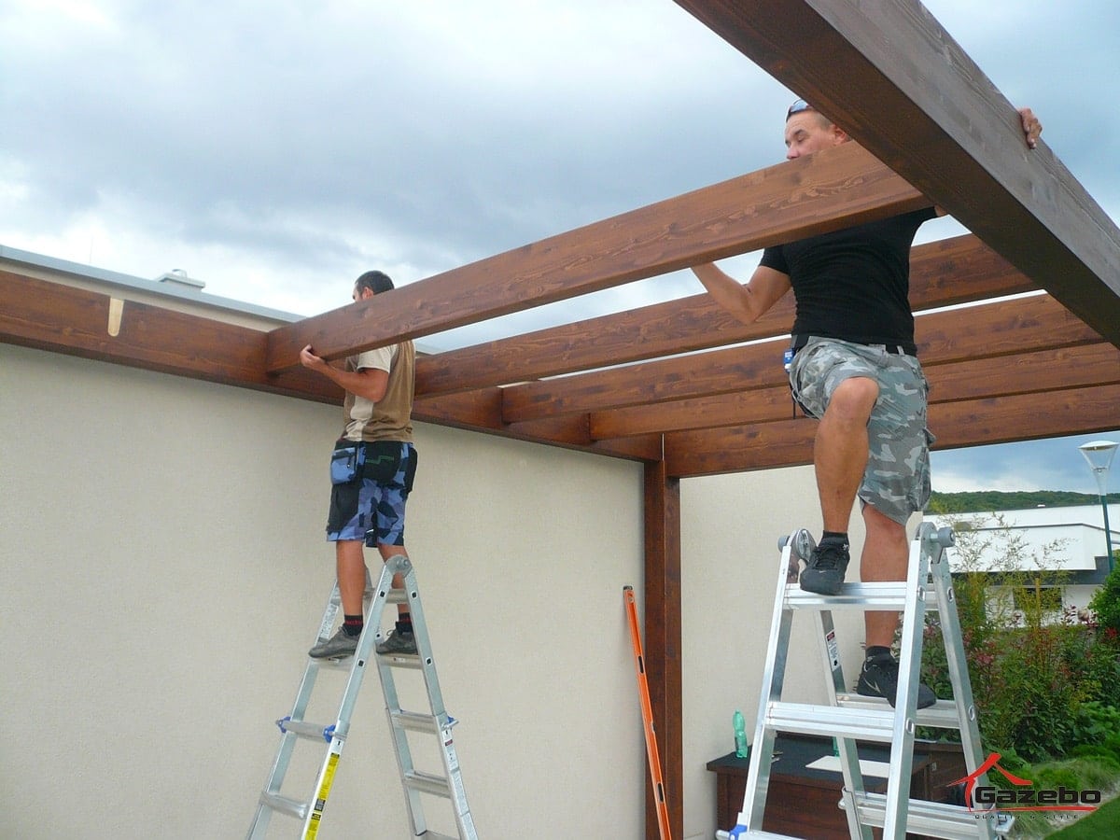
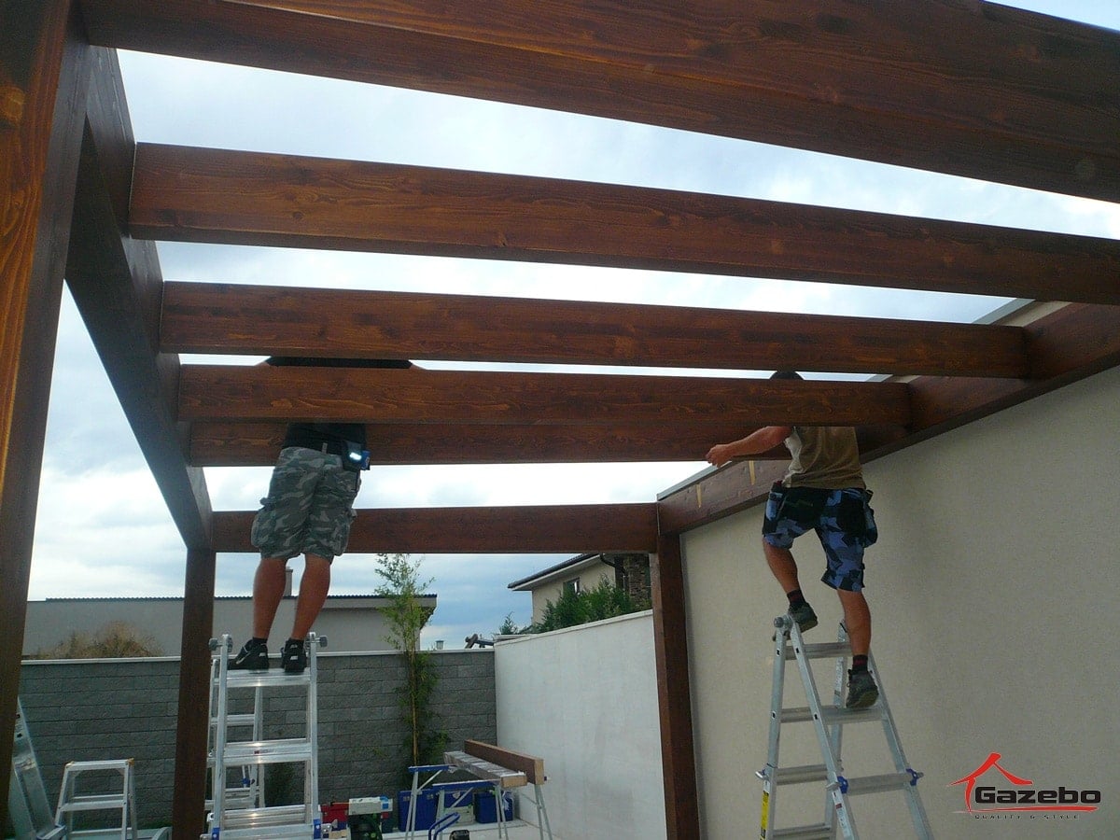
Once the frame stands, we slide in the supporting beams with a dovetail at each end. The dovetail keeps the beam on axis and takes the glass load into the posts. On site it looks quick. The workshop work takes longer than the slide-in.
What happens on the roof on day two?
Day two is the roof: first EPDM rubber on top of the frame, then laminated safety glass. The rubber holds the glass and absorbs the small seasonal movement of timber — without it, hard glass would sit on hard wood.
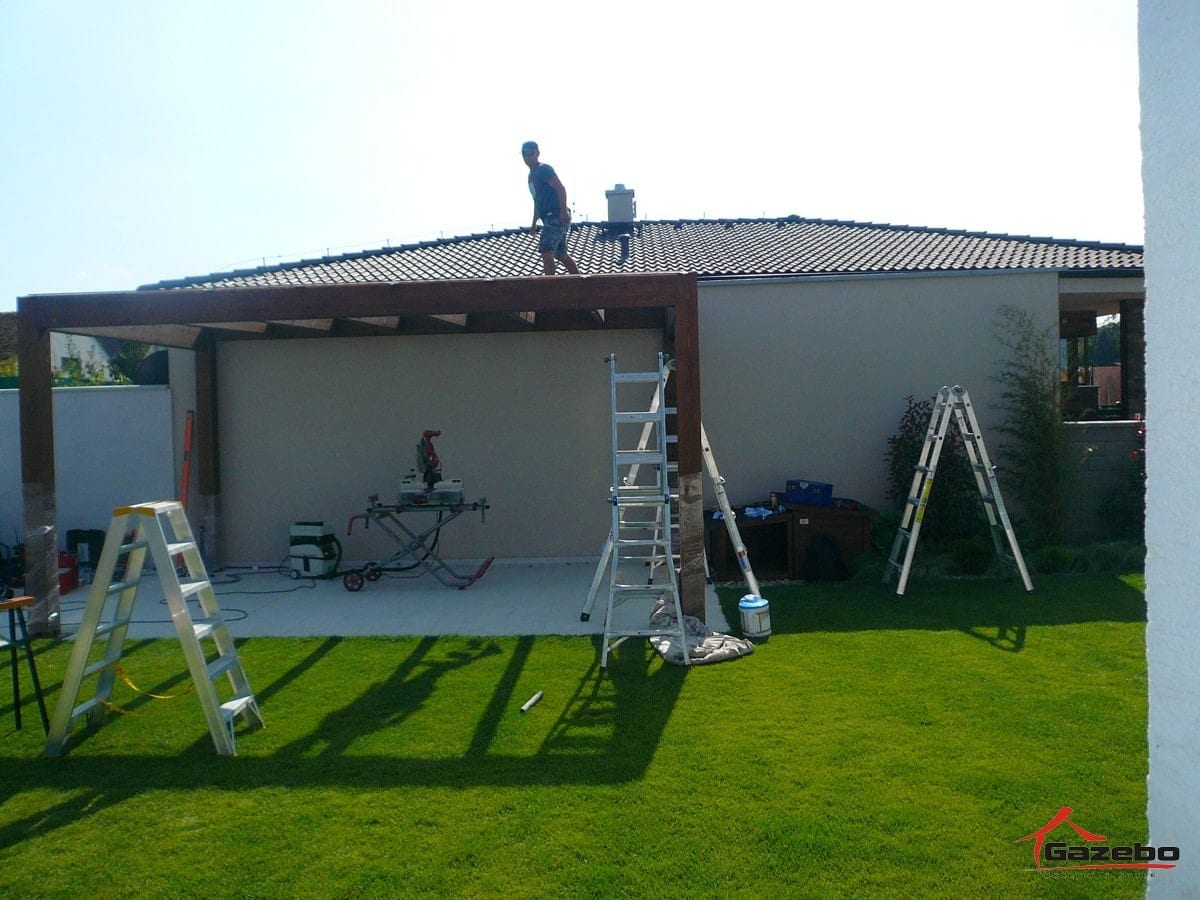
We lift the glass as a pair, because one pane has a weight you do not want to test alone. Then come aluminium clamping strips with exterior EPDM and an air membrane that seats even on a shallow pitch. A cheaper profile leaks after a few years — we have seen that on older jobs we later had to repair.
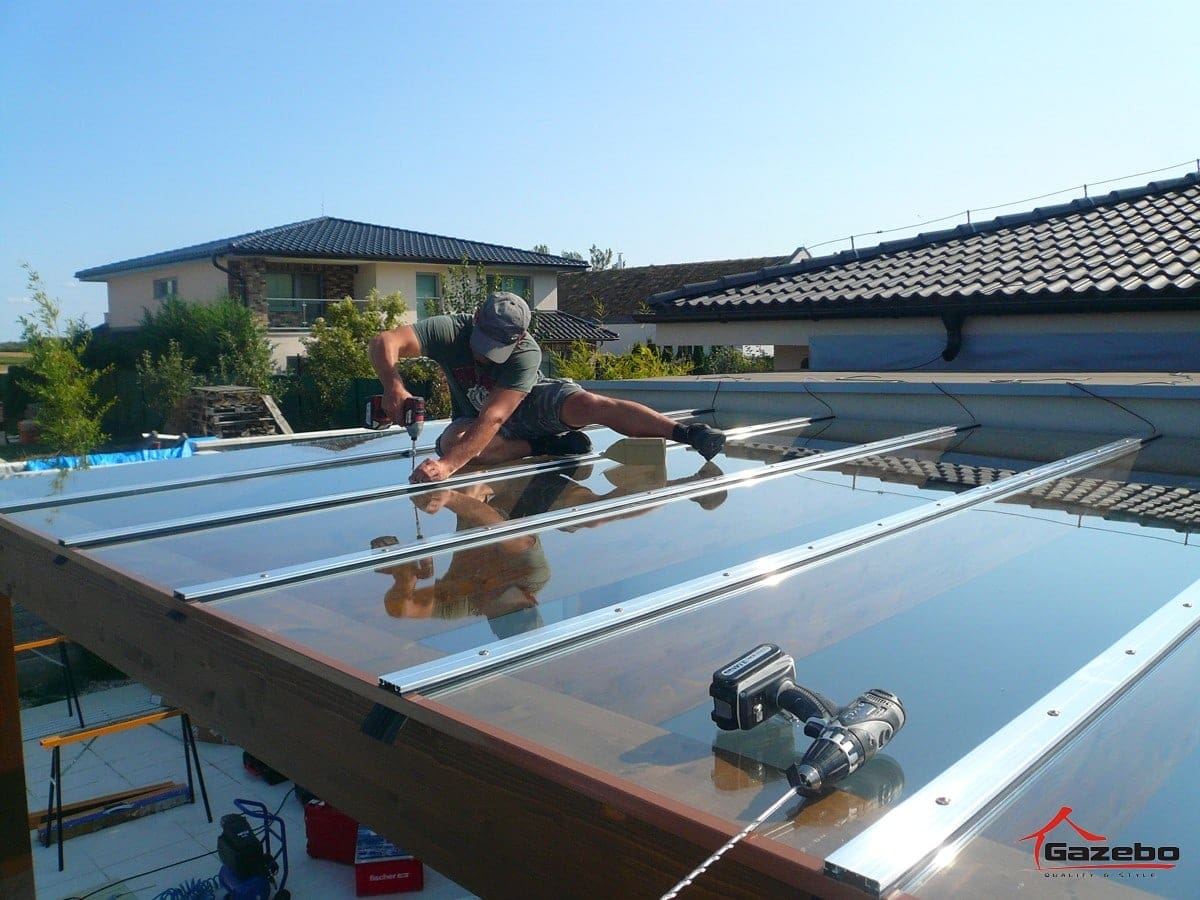
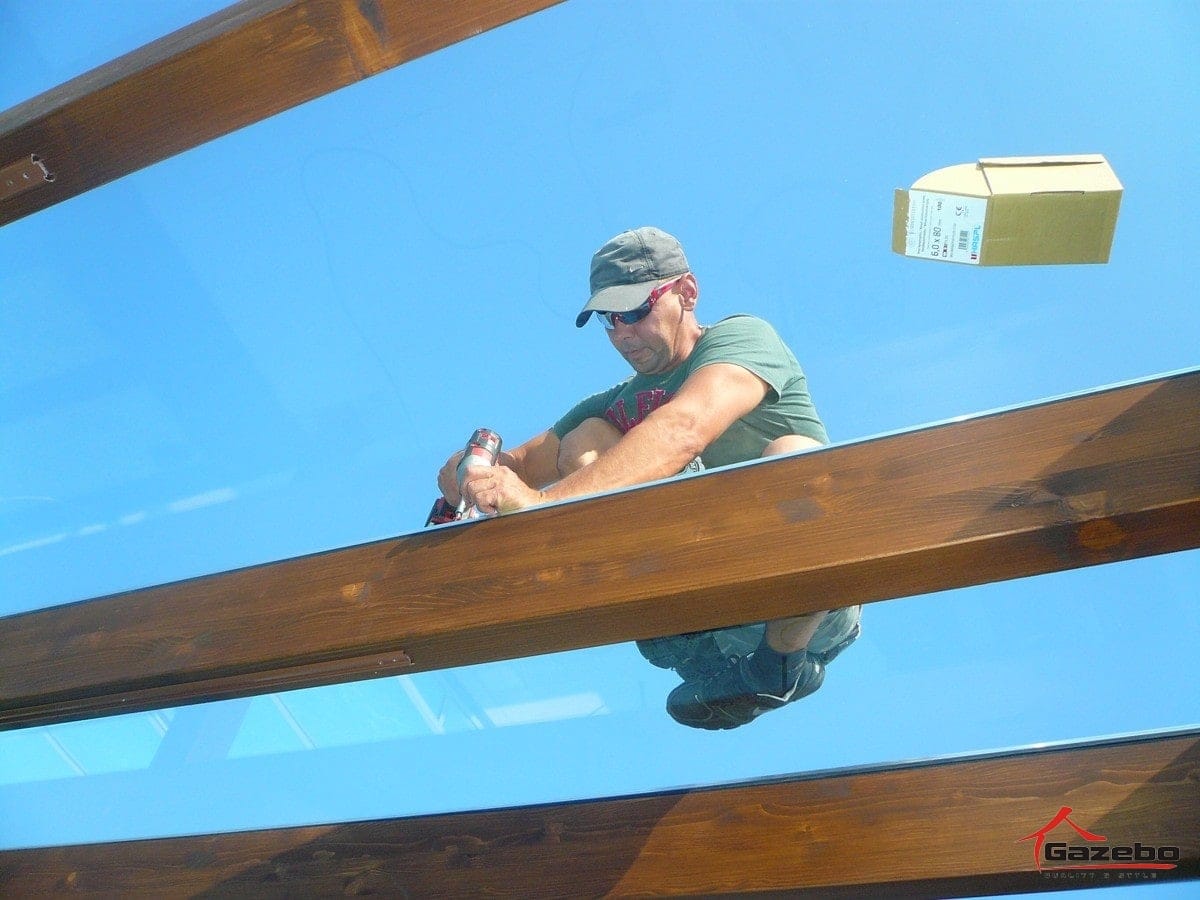
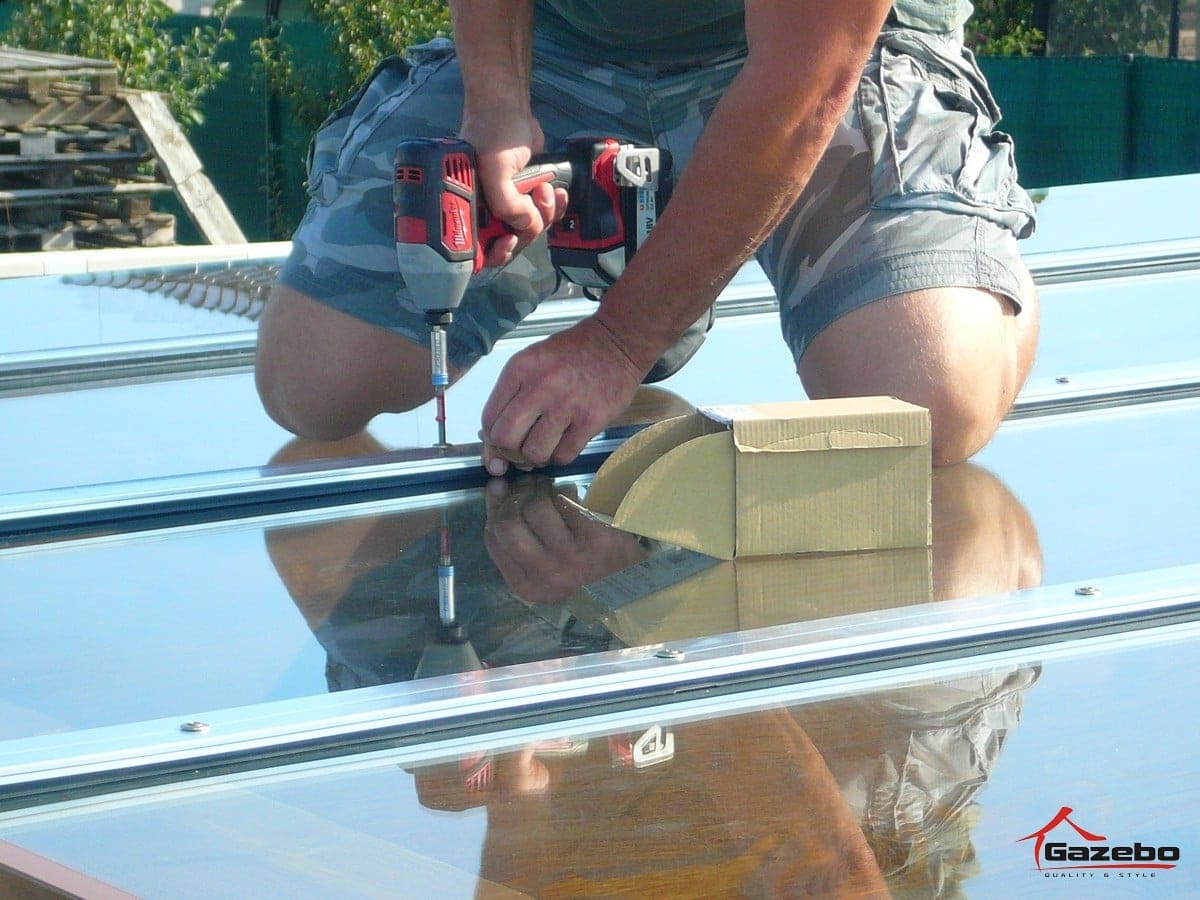
On the strips we fit aluminium covers in the pergola colour. They hide the screws that would let water into the timber, and they tidy the look of the glazing.
Why does day three go on details?
On day three we finish joints, seals and visible edges, because on a clean line an unfinished detail shows at once — so we stay with it even when the frame already stands and the glass already sits.
At handover I run a finger along the joints and look down the roof for run-off. If water has nowhere to go, we return to the strip before we leave.
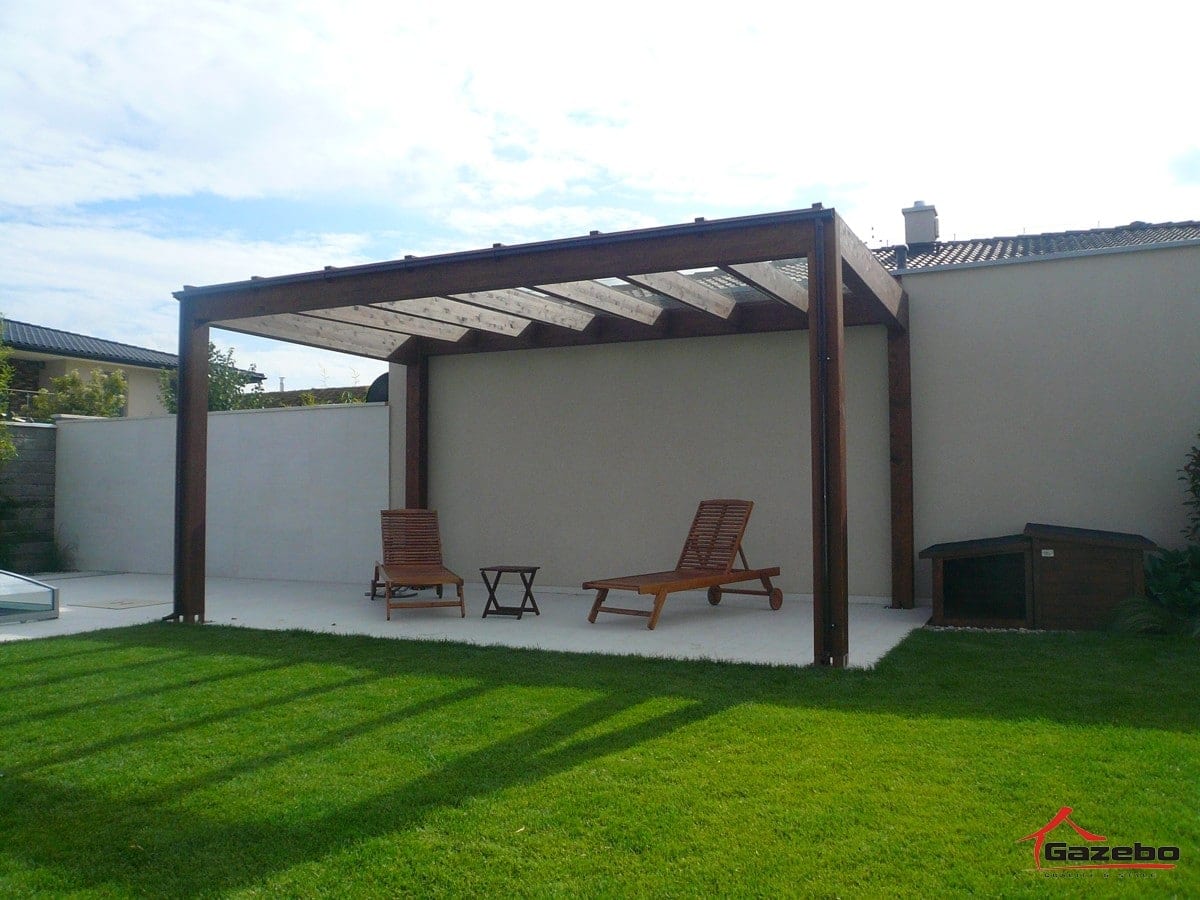
Seasonal care of timber and glass is in the pergola and gazebo maintenance guide. If you want a similar made-to-measure pergola, book a no-obligation consultation.
Frequently asked questions
How long does a Milano installation take?
Three days on site. Day one is the frame and base plates, day two the glass and strips, day three the details. Workshop production comes first, so on the plot we only assemble prepared parts.
Can I build Milano myself?
I would not. The hidden joint, dovetail beams and laminated glass need tools and practice. A mistake in the base plate is hard to undo on day three. We keep installation with our own crew.
Is timber suitable for a pergola with a glass roof?
Yes, if you class it to EN 350 and protect it from moisture. Glass adds load, so the joint and the base plate must take more than an open-louvre roof. Coating care is in the maintenance guide.
Will Milano go on an existing terrace?
Usually yes, if the base is level and can take the plate fixings. A survey on site shows whether the base needs work before day one.
František Kečkéš
Founder of the family firm Gazebo. He has designed custom pergolas, gazebos and winter gardens since 2009 — from the first sketch through production to installation.
Free consultation →